This is a carousel with tiles that activate property listing cards. Use the previous and next buttons to navigate.
1/1
$308,000
This is a carousel with tiles that activate property listing cards. Use the previous and next buttons to navigate.
1/1
Property Description
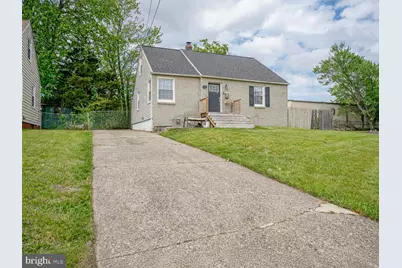
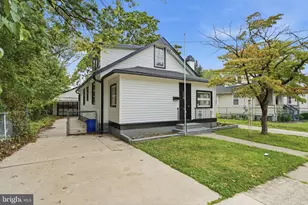
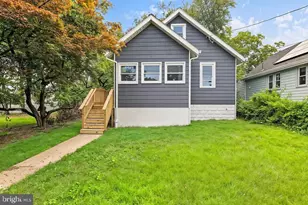
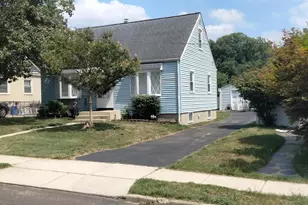
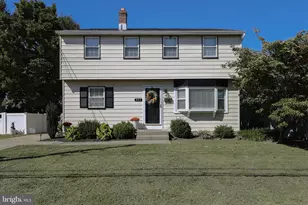
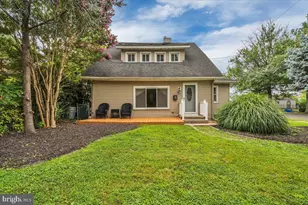
Welcome to this charming 4-bedroom, 1-bath Cape Cod offering comfort, updates, and more living space than you may expect. Step inside to a bright and inviting living room with neutral tones and updated vinyl plank flooring that continues throughout the first floor, giving the home a fresh, cohesive feel. The updated kitchen features white cabinetry, stainless steel appliances, gas cooking, a tile backsplash, and great workspace, making it both functional and easy to enjoy. One of the standout features of this home is the large rear addition, which creates an impressive dining room and family room area that runs the length of the home. This expanded living space gives you room to gather, entertain, relax, and live comfortably. Whether you envision a spacious dining area, cozy family room, playroom, homework zone, home office, or a combination of uses, this flexible space allows the home to work with your lifestyle. With four bedrooms, there is plenty of flexibility for bedrooms, guest space, office space, or whatever best fits your needs. The upper-level bedrooms offer the classic character of a Cape Cod, while the full bath is nicely finished with soft neutral colors, wainscoting detail, and a clean, practical layout. Outside, enjoy a spacious fenced yard with mature trees, a deck for relaxing or outdoor dining, and plenty of room for summer fun, pets, play, gardening, BBQs, and gatherings. The driveway provides off-street parking, and the home's curb appeal gives a welcoming first impression. A great opportunity for a buyer looking for a 4-bedroom home with updates, flexible living space, and the added bonus of a spacious rear addition that truly expands the way this home lives. Note: Some photos have been virtually staged to help illustrate potential use of the space. Unstaged photos are also included to show the home's current condition.
Full Property Details
Full Property Details for 35 St Charles Pl
General
- Sold For: $308,000
- Taxes: $7,850 (2025)
- Status: Closed
- Type: Single Family
- Source: BrightMLSPhilly
- MLS ID: NJCD2115842
- Added to Site: 61 day(s) ago
Interior
- Rooms/Areas: Living Room, Primary Bedroom, Bedroom 2, Bedroom 3, Bedroom 4, Kitchen, Family Room, Basement, Bathroom 1
- Interior Features: Bathroom - Tub Shower, Combination Kitchen/Dining, Kitchen - Eat-In
- Appliances: Dishwasher, Disposal, Dryer - Gas, Extra Refrigerator/Freezer, Oven/Range - Gas, Stainless Steel Appliances, Washer
Rooms
Bathrooms
- Total Bathrooms: 1
- Full Bathrooms: 1
- Main Floor Baths: 1
- Main - Full Baths: 1
Bedrooms
- Total Bedrooms: 4
- Bedrooms Upper: 2
- Bedrooms Main & Up: 2
Parking
- Parking Type: Driveway
Location
- Area: Runnemede Boro (20430)
- Municipality: RUNNEMEDE BORO
- County: CAMDEN
- Driving Directions: From Clements Br Rd, turn onto Stratford Ave, turn right onto Schubert Ave, turn right onto Blanchard Ave, turn right onto St Charles Pl
School Information
- School District: Runnemede Public
- High School: Triton
Heating & Cooling
- Central air: Yes
- Cooling Type: Central A/C
- Cooling Fuel: Electric
- Heating Type: Forced Air
- Heating Fuel: Natural Gas
- Water Heater: Natural Gas
Utilities
- Sewer: Public Sewer
- Water: Public
Structural Information
- Architectural Style: Cape Cod
- Structure Type: Detached
- Construction: Frame
- Basement: Yes
- Basement Desc.: Unfinished, Sump Pump, Drainage System
- Foundation: Block
- Roof: Shingle
- Stories Description: Main, Upper 1
- Square Feet: 1,633
- Sq. Ft. Source: Estimated
- Living Area: 1,633 Sq. Ft.
- Finished Above Grnd: 1,633 Sq. Ft.
- Year Built: 1951
- Year Built Source: Estimated
Lot Features
- Lot Size Source: Estimated
- Zoning: RESIDENTIAL
- Lot Description: Cul-de-sac
Financial Considerations
- Price Per Sq. Ft.: $195.96
- City/TownTax Freq: Annually
- County Tax Freq: Annually
- Tax w/Assessment: $164,200
- Tax Amount: $7,850
- Tax Year: 2025
- Terms: Standard Sale
Disclosures and Reports
- Ownership: Fee Simple
- Inclusions: Washer, Dryer, Refrigerator, Fridge and freezer in basement
- Lot Number: 13
Listed by RE/MAX Of Cherry Hill, Constance M Curci
Sold by BHHS Fox & Roach - Haddonfield, Kathleen McDonald

Get Pre-Approved Today
Schools
Schools serving 35 St Charles Pl
School Districts:Runnemede Borough School District, Black Horse Pike Regional School District
| Name | Grades | Distance |
|---|---|---|
Downing Elementary School 3rd & Central Aves, Runnemede, NJ 08078 | K-3 | 0.3 mi |
Mary E. Volz Elementary School 509 West 3rd Avenue, Runnemede, NJ 08078 | PK-8 | 0.9 mi |
Triton High School 250 Schubert Avenue, Runnemede, NJ 08078 | 9-12 | 0.2 mi |
Disclaimer:
School attendance boundaries provided by ATTOM Data Solutions and are for reference only. Contact the school directly to verify enrollment eligibility.
Price & Sales History for 35 St Charles Pl
Date
Details
Price
Change
Source
6/30/2026
Sold
$308,000
-3.75%
MLS
5/15/2026
Listed
$320,000
—
MLS
Disclaimer: Historical sales information is derived from public records provided by the county offices. Information is not guaranteed and should be independently verified.
35 Saint Charles Place, Runnemede, NJ 08078 (MLS# NJCD2115842) is a Single Family property that was sold at $308,000 on June 30, 2026. Want to learn more about 35 Saint Charles Place? Do you have questions about finding other Single Family real estate for sale in Runnemede? You can browse all Runnemede real estate or contact a Coldwell Banker agent to request more information.