This is a carousel with tiles that activate property listing cards. Use the previous and next buttons to navigate.
1/1
$375,000
This is a carousel with tiles that activate property listing cards. Use the previous and next buttons to navigate.
1/1
Property Description
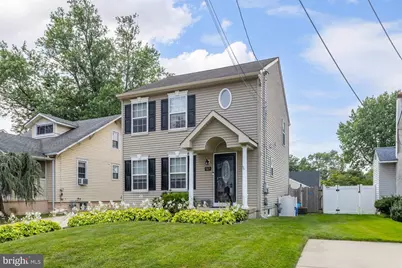
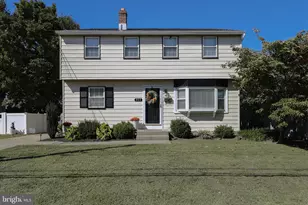
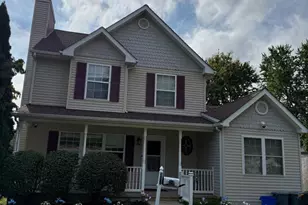
Don't miss this beautiful 3-bedroom, 1.5-bath Colonial, built in 2004 and offering a partially finished full basement, off-street parking, and an incredible backyard oasis complete with a deck, multiple patios, above-ground pool, outdoor kitchen, and a detached block building with endless possibilities. Located in a desirable area of Runnemede, New Jersey. This well-maintained home offers a wonderful combination of comfortable living space and exceptional outdoor entertaining. Pride of ownership is evident from the moment you arrive. The maintenance-free vinyl-sided exterior is surrounded by beautifully landscaped grounds and features a private driveway and welcoming covered front entry supported by attractive pillars. Step inside to the welcoming foyer featuring a coat closet with a stylish barn door, a convenient powder room, and an open staircase leading to the second floor. The freshly painted interior creates a bright, move-in-ready feel throughout. The spacious living room features brand-new, never-used carpeting, Levolor blinds, and a motion sensor connected to the home's security system. The open floor plan flows naturally into the kitchen and dining areas, making this an ideal layout for everyday living and entertaining. The beautifully kitchen features white cabinetry with soft-close doors, tile backsplash, new granite countertops, stainless steel appliances, and a three-seat breakfast bar with granite countertop and pendant lighting. The adjoining dining area features a bump-out bay window and provides plenty of room for family meals or holiday gatherings. A walk-in pantry with a barn door provides additional storage. Sliding glass doors lead to the spectacular backyard oasis. The rear yard features an awning-covered Trex-style deck with vinyl railings overlooking an incredible outdoor entertaining area. Enjoy your own outdoor kitchen with three built-in grills, an above-ground pool with sun deck, and a separate paver patio-perfect for relaxing poolside or hosting summertime barbecues. The real showstopper is the approximately 575-square-foot detached rear building. One portion features a 17' x 13' screened-in outdoor bar complete with bar seating, beer tap, refrigerator for keeping beverages and a keg cold, and ceiling fan. This is an entertainer's dream and provides an incredible space for gatherings regardless of the weather. The building also includes an approximately 18' x 18' all-block workshop with electric and overhead lighting. Whether you're looking for a workshop, hobby space, storage area, or additional recreational space, this versatile building offers endless possibilities. Back inside, the second-floor features three spacious bedrooms, a full bathroom, and a convenient laundry area with front-loading washer and dryer, plus storage above and below. The spacious primary bedroom has a private connecting door to the full bathroom, providing convenient access similar to an ensuite. The full poured-concrete basement provides even more usable space. Approximately half of the basement is partially finished and currently serves as a home office and exercise room, while the remaining area offers plenty of storage or the potential to create additional finished living space. This home is conveniently located near excellent local schools, shopping centers, restaurants, the mall, home improvement stores, and other everyday conveniences. Commuters will appreciate easy access to the New Jersey Turnpike, Route 42, and Route 295, providing approximately 15-minute access to Philadelphia, 30 minutes to Delaware, and about an hour to the Jersey Shore. With its updated interior, spacious floor plan, partially finished basement, and truly exceptional backyard entertainment setup, this home offers something for everyone. Don't miss your opportunity to make this Runnemede Colonial your new home-schedule your private showing today!
Full Property Details
Full Property Details for 869 Orchard Ave
General
- Sold For: $375,000
- Taxes: $8,385 (2025)
- Status: Closed
- Type: Single Family
- Source: BrightMLSPhilly
- MLS ID: NJCD2124770
- Added to Site: 66 day(s) ago
Interior
- Number of Rooms: 6
- Rooms/Areas: Living Room, Dining Room, Primary Bedroom, Bedroom 2, Bedroom 3, Kitchen, Basement, Foyer, Exercise Room, Office, Utility Room, Full Bath, Half Bath
- Interior Features: Attic, Bathroom - Tub Shower, Carpet, Ceiling Fan(s), Combination Kitchen/Dining, Kitchen - Eat-In, Recessed Lighting, Upgraded Countertops, Bar
- Appliances: Built-In Microwave, Dishwasher, Disposal, Dryer, Icemaker, Oven/Range - Gas, Refrigerator, Stainless Steel Appliances, Washer, Water Heater - High-Efficiency
- Flooring: Carpet, Laminated
Rooms
Bathrooms
- Total Bathrooms: 2
- Full Bathrooms: 1
- Half Bathrooms: 1
- Upper Floor Baths: 1
- Upper - Full Baths: 1
- Main Floor Baths: 1
- Main - 1/2 Baths: 1
Bedrooms
- Total Bedrooms: 3
- Bedrooms Upper: 3
Additional Information
- Pool: Yes
- Private Pool: Yes
- Pool Description: Above Ground
- Security/Safety: Security System
- Equipment: Negotiable
Exterior
- Exterior Features: Awning(s), BBQ Grill, Outbuilding(s)
- Porch/Patio/Deck: Deck(s), Enclosed, Patio(s), Screened
Parking
- Total Spaces: 1
- Parking Features: Concrete Driveway
- Parking Type: Driveway
Location
- Area: Runnemede Boro (20430)
- Municipality: RUNNEMEDE BORO
- County: CAMDEN
- Cross Streets: Broadway
- Driving Directions: North Black Horse Pike to Smith Lane to right on Orchard Ave to #869 on left.
- Location Details: Middle Of Block
School Information
- School District: Black Horse Pike Regional Schools
- Middle School: Runnemede
- High School: Triton H.S.
Community
- Pets Allowed: Yes
- Pets: No Pet Restrictions
Heating & Cooling
- Central air: Yes
- Cooling Type: Central A/C
- Cooling Fuel: Electric
- Heating Type: Forced Air
- Heating Fuel: Natural Gas
- Water Heater: Natural Gas
Utilities
- Sewer: Public Sewer
- Water: Public
- Utility Description: Above Ground
Structural Information
- Architectural Style: Colonial
- Structure Type: Detached
- Construction: Frame, Vinyl Siding
- Basement: Yes
- Basement Desc.: Full, Partially Finished
- Foundation: Concrete Perimeter
- Roof: Shingle, Pitched
- Walls/Ceilings: Dry Wall
- Windows: Double Pane, Vinyl Clad
- Doors: Sliding Glass
- Stories Description: Lower 1, Main, Upper 1
- Square Feet: 1,378
- Sq. Ft. Source: Assessor
- Living Area: 1,378 Sq. Ft.
- Finished Above Grnd: 1,378 Sq. Ft.
- Year Built: 2004
- Year Built Source: Estimated
- Property Condition: Very Good
Additional Structures
- Other Structures: Storage Barn/Shed
Lot Features
- Property View: Garden/Lawn
- Lot Size (Acres): 0.11
- Lot Size (Sq. Ft.): 5,000
- Lot Size Source: Assessor
- Lot Dimensions: 40.00 x 125.00
- Frontage Feet: 40
- Street/Road Desc.: Black Top
- Zoning: RESIDENTIAL
- Lot Description: Front Yard
- Fencing (Description): Privacy, Wood
Financial Considerations
- Price Per Sq. Ft.: $272.13
- Assessment Year: 2025
- City/TownTax Freq: Annually
- County Tax Freq: Annually
- Tax w/Assessment: $175,400
- Tax Amount: $8,385
- Tax Year: 2025
- Terms: Standard Sale
- Tax Total Finished Sq. Ft.: 1378
Disclosures and Reports
- Ownership: Fee Simple
- Exclusions: Personal property, **Oak kitchen table and chairs - $500.00, ** ** Living room couch $300.00.**
- Inclusions: Stainless steel range, stainless steel microwave, stainless steel refrigerator, stainless steel dishwasher, disposal, washer, dryer, outdoor BBQ kitchen, shed, bar refrigerator, beverage cooler, security system. Desk in office.
- Lot Number: 00003 01
Listed by BHHS Fox & Roach-Mullica Hill South, Ronald A Bruce Jr.
Sold by EXIT Realty Defined, Jessica Ann Mashburn
Get Pre-Approved Today
Schools
Schools serving 869 Orchard Ave
School Districts:Runnemede Borough School District, Black Horse Pike Regional School District
| Name | Grades | Distance |
|---|---|---|
Mary E. Volz Elementary School 509 West 3rd Avenue, Runnemede, NJ 08078 | PK-8 | 0.3 mi |
Bingham Elementary School 100 First & Orchard Ave, Runnemede, NJ 08078 | K-3 | 0.5 mi |
Triton High School 250 Schubert Avenue, Runnemede, NJ 08078 | 9-12 | 1.1 mi |
Disclaimer:
School attendance boundaries provided by ATTOM Data Solutions and are for reference only. Contact the school directly to verify enrollment eligibility.
Price & Sales History for 869 Orchard Ave
Date
Details
Price
Change
Source
9/16/2026
Sold
$375,000
—
MLS
8/14/2026
Listed
$375,000
—
MLS
Disclaimer: Historical sales information is derived from public records provided by the county offices. Information is not guaranteed and should be independently verified.
869 Orchard Avenue, Runnemede, NJ 08078 (MLS# NJCD2124770) is a Single Family property that was sold at $375,000 on September 16, 2026. Want to learn more about 869 Orchard Avenue? Do you have questions about finding other Single Family real estate for sale in Runnemede? You can browse all Runnemede real estate or contact a Coldwell Banker agent to request more information.