This is a carousel with tiles that activate property listing cards. Use the previous and next buttons to navigate.
1/1
$1,175,000
This is a carousel with tiles that activate property listing cards. Use the previous and next buttons to navigate.
1/1
Property Description
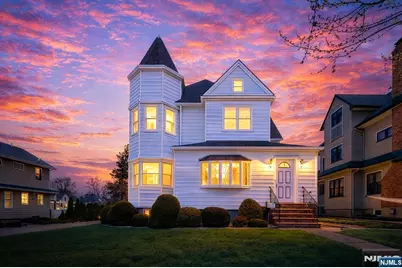
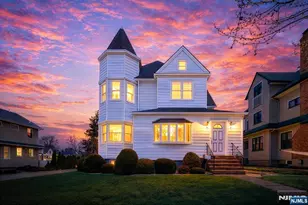
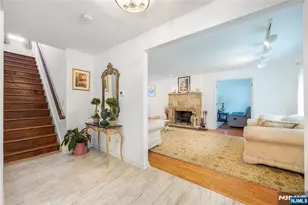
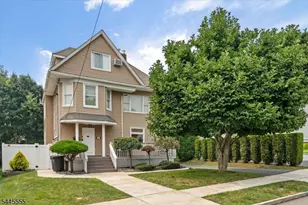
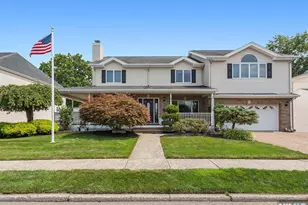
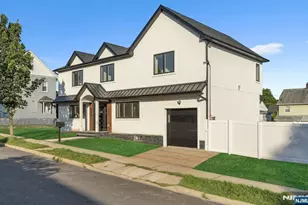
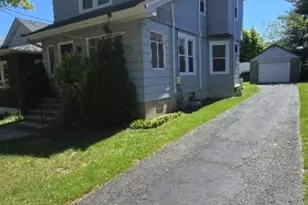
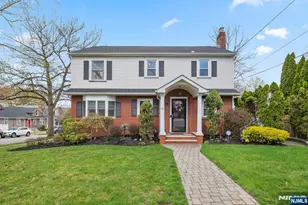
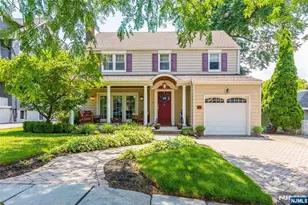
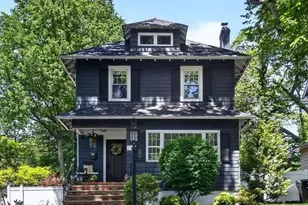
Built in 1918, this special Rutherford property blends flexibility and scale on a 75 x 160 lot in a desirable location. 248 Donaldson is a colonial style home, has been meticulously kept by the same owners since the early 70'€™s. With both size and functionality it's the perfect setup for multigenerational use, guests, or large families. The first floor features an enclosed porch entryway, sitting room, formal living room, convenient first floor bedroom, eat in kitchen, and large full bathroom, back door for rear yard access. The second floor offers 4 nicely sized bedrooms and a full bathroom. The attic on the third floor is a walkup with a bonus room that can be utilized in various ways. The large finished basement features a lovely full kitchen, full bathroom, living room, plenty of closet storage, and is flexible for its use with a convenient separate entrance to the yard. The grounds have been well kept with sprinkler system in both the front and rear yard. Enjoy the long double-wide paver driveway, fitting 12+ cars, leading you to the two-car garage with an additional separate storage room. Newer maintenance items include a roof redone in 2021 plus the home is already equipped with central air. Modernize this charming Rutherford colonial or keep it traditional with some updates, you cannot go wrong with all this home has to offer! Few properties combine this level of flexibility with such architectural presence and curb appeal.
Full Property Details
Full Property Details for 248 Donaldson Ave
General
- Sold For: $1,175,000
- Taxes: $15,040
- Status: Closed
- Type: Single Family
- Source: NJMLS
- MLS ID: 26008796
- Added to Site: 106 day(s) ago
Interior
- Number of Rooms: 11
Rooms
Bathrooms
- Total Bathrooms: 3
- Full Bathrooms: 3
Bedrooms
- Total Bedrooms: 5
Additional Information
- Pool Description: None
- Other Features: 1st Flr Primary Bdrm, Close to Parks, Close to School, Close to Shopping, Close to Transportation, Close to Houses of Worship, Extended Family, One-Floor Living, Deck/Patio, Security, Sprinklers
Parking
- Garage: Yes
- Garage Spaces: 2
- Parking: Detached, Garage Opener, Other (See Remarks), Parking Space
Location
- Area: Rutherford
- County: BERGEN
School Information
- Elementary School: BOE
- Middle School: BOE
- High School: Rutherford HS
Community
- Home Owners Assn.: None
Heating & Cooling
- Cooling Type: Central Air, Wall A/C
- Heating Type: Baseboard, Gas
Structural Information
- Architectural Style: Colonial
- Exterior Const.: Aluminum
- Basement Desc.: Finished, Full, Ground Level Access
- Year Built: 1900-1939
Lot Features
- Property View: None
- Lot Description: Regular
Water Features
- Water Front Desc.: None
Financial Considerations
- Tax Amount: $15,040
Disclosures and Reports
- Ownership: Private
- Flood Zone: None
Listed and Sold by The Agency Rutherford Realty Inc. (201) 939-7500, Alexa Micciulli (201) 956-3871

Get Pre-Approved Today
Schools
Schools serving 248 Donaldson Ave
School District:Rutherford Borough School District
Disclaimer:
School attendance boundaries provided by ATTOM Data Solutions and are for reference only. Contact the school directly to verify enrollment eligibility.
Price & Sales History for 248 Donaldson Ave
Date
Details
Price
Change
Source
6/18/2026
Sold
$1,175,000
17.5%
MLS
3/30/2026
Listed
$1,000,000
—
MLS
Disclaimer: Historical sales information is derived from public records provided by the county offices. Information is not guaranteed and should be independently verified.
248 Donaldson Avenue, Rutherford, NJ 07070 (MLS# 26008796) is a Single Family property that was sold at $1,175,000 on June 18, 2026. Want to learn more about 248 Donaldson Avenue? Do you have questions about finding other Single Family real estate for sale in Rutherford? You can browse all Rutherford real estate or contact a Coldwell Banker agent to request more information.