This is a carousel with tiles that activate property listing cards. Use the previous and next buttons to navigate.
1/31
$259,900
This is a carousel with tiles that activate property listing cards. Use the previous and next buttons to navigate.
1/31
Property Description
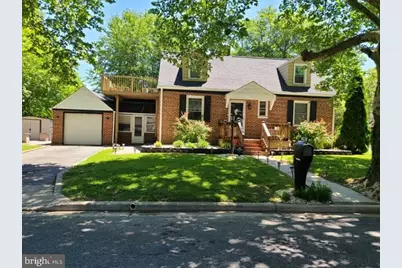
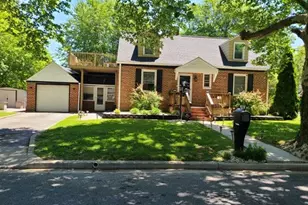
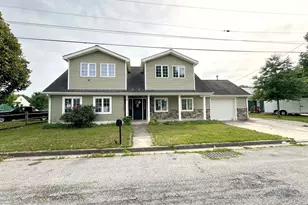
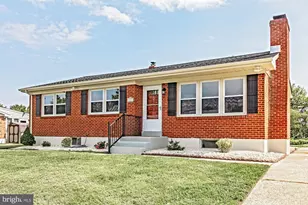
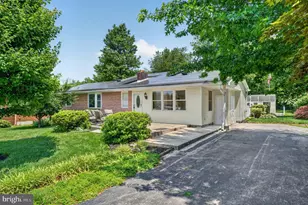
Welcome to this move in ready home, This property is located in the desirable area of Chestnut Terrace. This is located on a corner lot, with new roof, new leaf gutters and nice landscaping in front of the property. On the left of the home there is a nice patio for those grilling days and family gatherings. There is a shed on the property to store your tools, or gardening equipment. As you come into the home you're greeted to a beautiful living room and straight is the kitchen. From the kitchen there is a door that connects the garage. Between the kitchen and the garage you have a room with access to the front and back of the home. To the right of the living room, there is a full bathroom and the main bedroom, which is very spacious. Upstairs you have two bedrooms and a full bathroom. From bedroom number 3 you have a door that gives you access to the deck/balcony. Come and see this beautiful property it will not last. Being sold as is. Buyer responsible for any certifications or repairs.
Full Property Details
Full Property Details for 196 Cook Ave
General
- Price: $259,900
- Taxes: $4,943 (2025)
- Status: Active
- Type: Single Family
- Source: BrightMLSPhilly
- MLS ID: NJSA2019124
- Updated: 6/1/2026
- Added to Site: 51 day(s) ago
Interior
- Rooms/Areas: Living Room, Bedroom 2, Bedroom 3, Kitchen, Bedroom 1, Bathroom 1, Bathroom 2
- Interior Features: Carpet
- Appliances: Dishwasher, Dryer, Washer, Microwave, Oven/Range - Electric
- Flooring: Ceramic Tile, Fully Carpeted
Rooms
Bathrooms
- Total Bathrooms: 2
- Full Bathrooms: 2
- Upper Floor Baths: 1
- Upper - Full Baths: 1
- Main Floor Baths: 1
- Main - Full Baths: 1
Bedrooms
- Total Bedrooms: 3
- Bedrooms Upper: 2
- Bedrooms Main & Up: 1
Exterior
- Porch/Patio/Deck: Deck(s), Balcony
Parking
- Garage: Yes
- Garage Spaces: 1
- Total Spaces: 3
- Parking Features: Concrete Driveway
- Parking Type: Attached Garage, Driveway, Off Street, On Street
- Garage Description: Garage - Front Entry
Location
- Area: Salem City (21713)
- Municipality: SALEM CITY
- County: SALEM
- Subdivision: CHESTNUT TERRACE
- Cross Streets: Crossland Ave
- Driving Directions: From Broadway make a left on Chestnut, Left on Crossland Ave, Left on Cook Ave, first home on the right corner.
School Information
- School District: Salem City Schools
Community
- Pets Allowed: Yes
- Pets: No Pet Restrictions
Heating & Cooling
- Central air: Yes
- Cooling Type: Central A/C
- Cooling Fuel: Electric
- Heating Type: 90% Forced Air
- Heating Fuel: Natural Gas
- Water Heater: Electric
Utilities
- Sewer: Public Sewer
- Water: Public
- Utility Description: Electric Available, Natural Gas Available, Sewer Available, Water Available
Structural Information
- Architectural Style: Colonial
- Structure Type: Detached
- Construction: Brick
- Foundation: Concrete Perimeter, Crawl Space
- Roof: Shingle
- Walls/Ceilings: Dry Wall
- Stories Description: Main, Upper 1
- Square Feet: 1,305
- Sq. Ft. Source: Assessor
- Living Area: 1,305 Sq. Ft.
- Finished Above Grnd: 1,305 Sq. Ft.
- Year Built: 1945
- Year Built Source: Assessor
- Property Condition: Very Good
Lot Features
- Lot Size (Acres): 0.13
- Lot Size (Sq. Ft.): 5,759
- Lot Size Source: Assessor
- Lot Dimensions: 96.00 x 60.00
- Street/Road Desc.: Concrete
- Zoning: RESIDENTIAL
Financial Considerations
- Price Per Sq. Ft.: $199.16
- Assessment Year: 2025
- City/TownTax Freq: Annually
- County Tax Freq: Annually
- Tax w/Assessment: $57,300
- Tax Amount: $4,943
- Tax Year: 2025
- Tax Total Finished Sq. Ft.: 1305
Disclosures and Reports
- Ownership: Fee Simple
- Exclusions: Personal belongings, furniture and Freezer
- Inclusions: Refrigerator, Range, Microwave Oven, Dishwasher, Washer and Dryer all "as is" condition.
- Lot Number: 1
Listed by American Dream Realty of South Jersey, Maria Elena Medina
Get Pre-Approved Today
Schools
Schools serving 196 Cook Ave
School District:Salem City School District
| Name | Grades | Distance |
|---|---|---|
John Fenwick Elementary School 183 Smith Street, Salem, NJ 08079 | PK-2 | 0.4 mi |
Salem Middle School 51 New Market Street, Salem, NJ 08079 | 3-8 | 0.6 mi |
Disclaimer:
School attendance boundaries provided by ATTOM Data Solutions and are for reference only. Contact the school directly to verify enrollment eligibility.
Price & Sales History for 196 Cook Ave
Date
Details
Price
Change
Source
6/01/2026
Listed
$259,900
32.6%
MLS
1/27/2023
Sold
$196,000
—
Public Record
Disclaimer: Historical sales information is derived from public records provided by the county offices. Information is not guaranteed and should be independently verified.
Tax History
Tax History for 196 Cook Ave
Year
Property Taxes
Change
Tax Assessment
Change
2025
$4,944
15%
$57,300
—
2022
$4,307
-1%
$57,300
—
2022
$4,361
5%
$57,300
—
2021
$4,159
5%
$57,300
—
2018
$3,962
1%
$57,300
—
2017
$3,914
-24%
$57,300
-57%
2016
$5,177
28%
$132,200
131%
2019
$4,051
-21%
$57,300
-57%
2015
$5,111
1%
$132,200
—
2013
$5,054
—
$132,200
—
Disclaimer: Historical tax information is derived from public records provided by the county offices. Information is not guaranteed and should be independently verified.
Estimate the Cost
Estimate the Cost for 196 Cook Ave
196 Cook Avenue, Salem, NJ 08079 (MLS# NJSA2019124) is a Single Family property with 3 bedrooms and 2 full bathrooms. 196 Cook Avenue is currently listed for $259,900 and was received on June 01, 2026. Want to learn more about 196 Cook Avenue? Do you have questions about finding other Single Family real estate for sale in Salem? You can browse all Salem real estate or contact a Coldwell Banker agent to request more information.