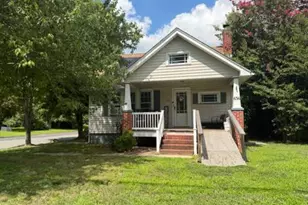
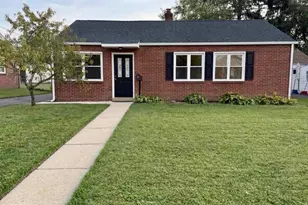
This is a carousel with tiles that activate property listing cards. Use the previous and next buttons to navigate.
1/21
$234,900 Just Listed
This is a carousel with tiles that activate property listing cards. Use the previous and next buttons to navigate.
1/21
Property Description
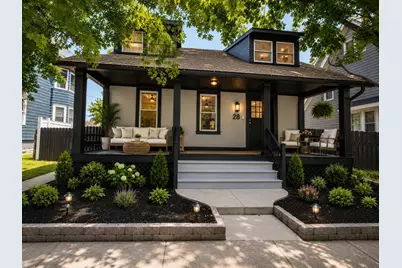
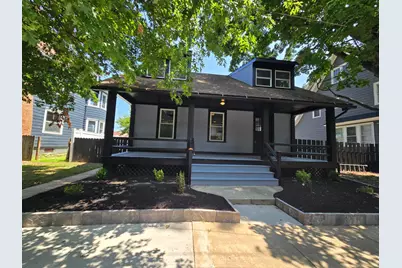
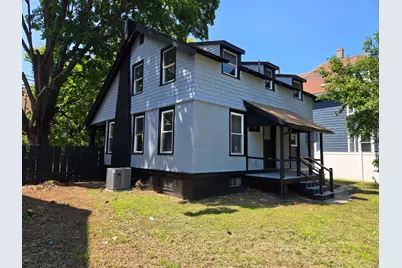
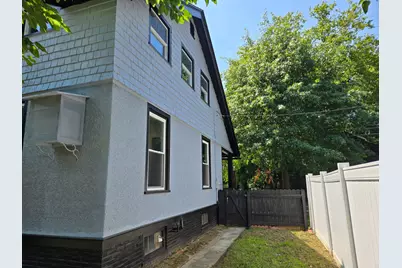
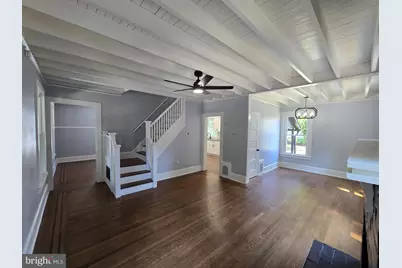
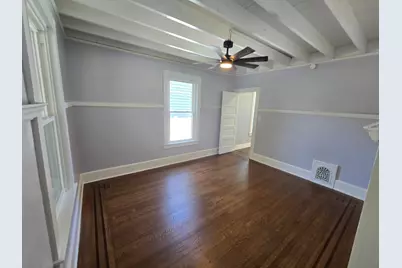
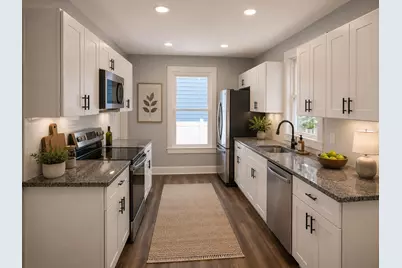
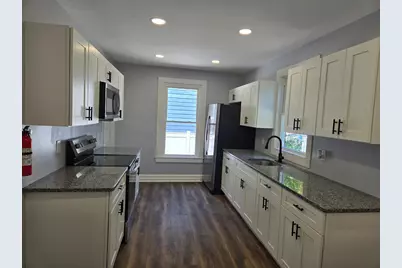
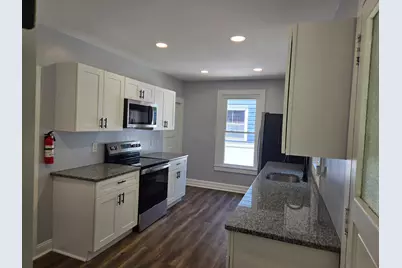
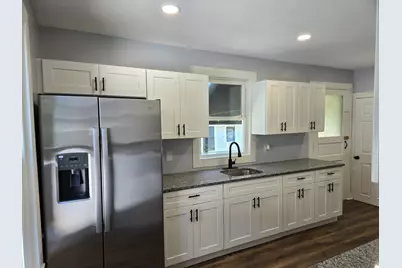
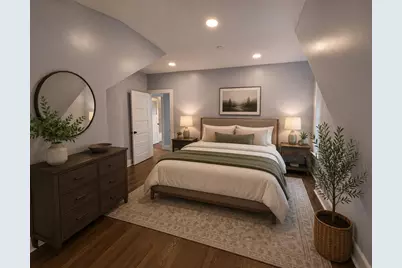
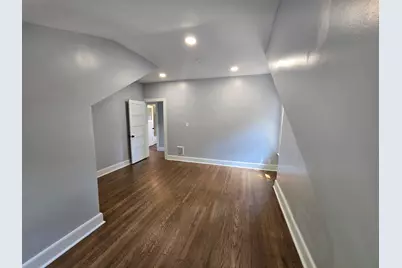
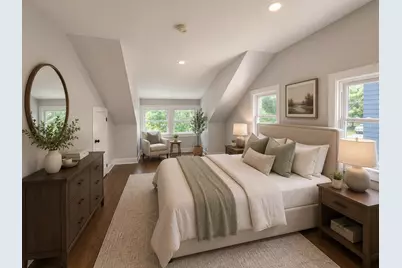
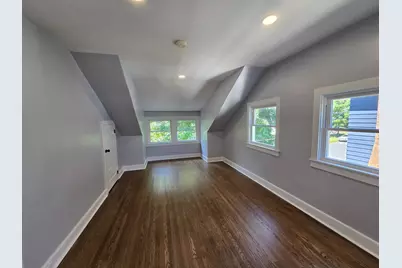
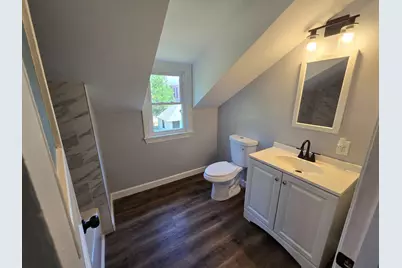
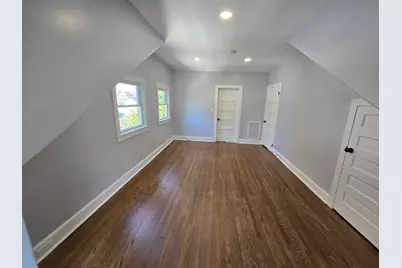
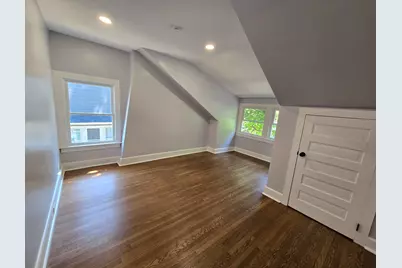
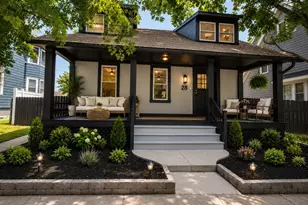
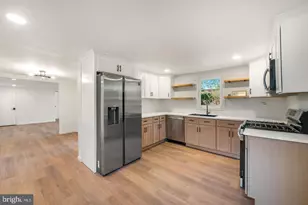
Come make this house your home. This stunning A-Frame residence, completed in 2026, offers a perfect blend of modern luxury and timeless charm. Spanning 1,152 sq. ft. , the home features three spacious bedrooms and a beautifully appointed full bathroom. Step inside to discover elegant hardwood and luxury vinyl plank flooring that flows seamlessly throughout the open layout. The inviting living area boasts a cozy brick fireplace, perfect for creating warm memories. The kitchen is equipped with high-end appliances, including a built-in microwave, gas oven/range, and refrigerator, catering to culinary enthusiasts. Enjoy the comfort of ceiling fans and double-hung windows that invite natural light while ensuring energy efficiency. An unfinished basement provides ample opportunity for customization, whether for storage or future expansion. Outside, a detached garage and on-street parking offer convenience. This property is a rare gem, combining modern amenities with a unique architectural style, making it an ideal choice for discerning buyers seeking a luxurious lifestyle. Kitchen Bath Windows Plumbing Electric and HVAC has been updated. Hardwood floors refinished house freshly painted inside and out. Images are virtually staged
Full Property Details
Full Property Details for 28 Chestnut St
General
- Price: $234,900
- Taxes: $3,194 (2022)
- Status: Active
- Type: Single Family
- Source: BrightMLSPhilly
- MLS ID: NJSA2019628
- Updated: 7/21/2026
- Added to Site: 1 day(s) ago
Interior
- Number of Rooms: 8
- Interior Features: Ceiling Fan(s)
- Fireplace: Yes
- Number of Fireplaces: 1
- Fireplace(s): Brick
- Appliances: Built-In Microwave, Oven/Range - Gas, Refrigerator
- Flooring: Hardwood, Luxury Vinyl Plank
Rooms
Bathrooms
- Total Bathrooms: 1
- Full Bathrooms: 1
- Main Floor Baths: 1
- Main - Full Baths: 1
Bedrooms
- Total Bedrooms: 3
- Bedrooms Main & Up: 3
Parking
- Garage: Yes
- Garage Spaces: 1
- Total Spaces: 1
- Parking Type: Detached Garage, On Street
- Garage Description: Garage - Rear Entry
Location
- Area: Salem City (21713)
- Municipality: SALEM CITY
- County: SALEM
- Cross Streets: Broadway
- Driving Directions: Broadway to Chestnut St house is on the left
School Information
- School District: Salem County Public Schools
Community
- Pets Allowed: Yes
- Pets: No Pet Restrictions
Heating & Cooling
- Central air: Yes
- Cooling Type: Central A/C
- Cooling Fuel: Other
- Heating Type: Central
- Heating Fuel: Natural Gas
- Water Heater: Natural Gas
Utilities
- Sewer: Public Sewer
- Water: Public
- Utility Description: Sewer Available, Natural Gas Available, Electric Available, Water Available
Structural Information
- Architectural Style: A-Frame
- Structure Type: Detached
- Construction: Frame
- Basement: Yes
- Basement Desc.: Unfinished
- Foundation: Block
- Roof: Architectural Shingle, Shingle
- Windows: Double Hung
- Stories Description: Main
- Square Feet: 1,152
- Sq. Ft. Source: Assessor
- Living Area: 1,152 Sq. Ft.
- Finished Above Grnd: 1,152 Sq. Ft.
- Year Built: 1909
- Year Built Source: Estimated
- Property Condition: Very Good
Lot Features
- Lot Size (Acres): 0.16
- Lot Size (Sq. Ft.): 6,787
- Lot Size Source: Estimated
- Lot Dimensions: 59.00 x 115.00
- Zoning: RESIDENTIAL
Financial Considerations
- Price Per Sq. Ft.: $203.91
- Assessment Year: 2022
- County Tax Freq: Annually
- Tax w/Assessment: $42,500
- Tax Amount: $3,194
- Tax Year: 2022
- Tax Total Finished Sq. Ft.: 1152
Disclosures and Reports
- Ownership: Fee Simple
- Lot Number: 3
Listed by Tesla Realty Group LLC, Antoine B Williams

Get Pre-Approved Today
Schools
Schools serving 28 Chestnut St
School District:Salem City School District
| Name | Grades | Distance |
|---|---|---|
Salem Middle School 51 New Market Street, Salem, NJ 08079 | 3-8 | 0.1 mi |
John Fenwick Elementary School 183 Smith Street, Salem, NJ 08079 | PK-2 | 0.3 mi |
Disclaimer:
School attendance boundaries provided by ATTOM Data Solutions and are for reference only. Contact the school directly to verify enrollment eligibility.
Price & Sales History for 28 Chestnut St
Date
Details
Price
Change
Source
7/21/2026
Listed
$234,900
99.07%
MLS
8/20/2025
Sold
$118,000
—
Public Record
Disclaimer: Historical sales information is derived from public records provided by the county offices. Information is not guaranteed and should be independently verified.
Tax History
Tax History for 28 Chestnut St
Year
Property Taxes
Change
Tax Assessment
Change
2025
$3,667
10%
$42,500
—
2023
$3,341
5%
$42,500
—
2022
$3,195
-1%
$42,500
—
2022
$3,227
5%
$42,500
—
2021
$3,085
5%
$42,500
—
2018
$2,938
1%
$42,500
—
2017
$2,903
7%
$42,500
-39%
2016
$2,714
1%
$69,300
—
2015
$2,679
-11%
$69,300
63%
2019
$3,004
13%
$42,500
-39%
2013
$2,649
—
$69,300
—
Disclaimer: Historical tax information is derived from public records provided by the county offices. Information is not guaranteed and should be independently verified.
Estimate the Cost
Estimate the Cost for 28 Chestnut St
28 Chestnut Street, Salem, NJ 08079 (MLS# NJSA2019628) is a Single Family property with 3 bedrooms and 1 full bathroom. 28 Chestnut Street is currently listed for $234,900 and was received on July 21, 2026. Want to learn more about 28 Chestnut Street? Do you have questions about finding other Single Family real estate for sale in Salem? You can browse all Salem real estate or contact a Coldwell Banker agent to request more information.