This is a carousel with tiles that activate property listing cards. Use the previous and next buttons to navigate.
1/1
$255,000
This is a carousel with tiles that activate property listing cards. Use the previous and next buttons to navigate.
1/1
Property Description
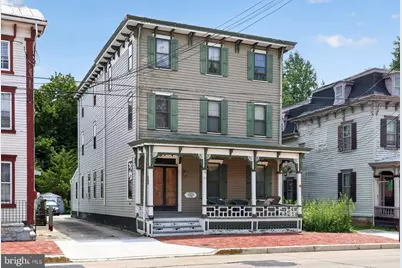
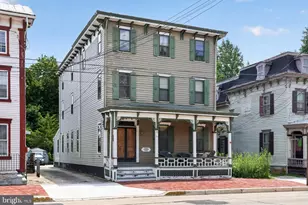
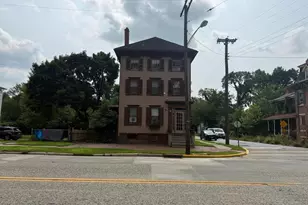
A rare opportunity to own one of Salem City's architectural treasures, the Thomas Thompson House, originally built in 1816, completed in 1870, and proudly contributing to the renowned Salem Historic District. Rich in history and timeless character, this remarkable three-story residence seamlessly blends over two centuries of craftsmanship with the comforts of modern living. According to the Market Street Historic District nomination, the home was built by Thomas Thompson for his daughter, Jane Smith, making it an enduring piece of Salem's story. Inside, you'll discover five spacious bedrooms, 2.5 updated baths, and warm original hardwood floors that flow throughout the home. Stunning original pocket doors, beautiful millwork, and period details create an atmosphere that simply cannot be recreated. The inviting floor plan offers multiple gathering spaces, including a cozy sitting room perfect for reading, relaxing, or enjoying a quiet evening at home. The country-style eat-in kitchen is designed for everyday living, while thoughtful updates-including upper-floor laundry, modern electrical service, and an updated boiler-provide the convenience today's homeowners expect. The dry, unfinished basement offers generous storage space, and the rare addition of off-street parking adds everyday practicality to this historic residence. Move-in ready and meticulously maintained, the Thomas Thompson House offers the best of both worlds: the charm, elegance, and craftsmanship of the early 19th century combined with the modern amenities that make life comfortable. This is more than a home-it's an opportunity to become the next steward of a remarkable piece of Salem City's history and continue the legacy of one of the community's most distinguished historic residences.
Full Property Details
Full Property Details for 50 Market St
General
- Sold For: $255,000
- Taxes: $6,307 (2025)
- Status: Closed
- Type: Single Family
- Source: BrightMLSPhilly
- MLS ID: NJSA2019546
- Added to Site: 48 day(s) ago
Interior
- Rooms/Areas: Living Room, Dining Room, Primary Bedroom, Sitting Room, Bedroom 2, Bedroom 3, Kitchen, Laundry
- Interior Features: Additional Stairway, Attic, Bathroom - Tub Shower, Built-Ins, Carpet, Dining Area, Double/Dual Staircase, Floor Plan - Traditional, Formal/Separate Dining Room, Kitchen - Eat-In, Kitchen - Table Space
- Appliances: Dryer - Electric, Dishwasher, Built-In Range, Oven - Self Cleaning, Oven/Range - Gas, Refrigerator, Washer
- Flooring: Carpet, Hardwood
Rooms
Bathrooms
- Total Bathrooms: 3
- Full Bathrooms: 2
- Half Bathrooms: 1
- Upper 2 - Full Baths: 1
- Upper Floor Baths: 2
- Upper - Full Baths: 2
- Main Floor Baths: 1
- Main - 1/2 Baths: 1
Bedrooms
- Total Bedrooms: 5
- Bedrooms Upper: 5
- Bedrooms-Up2: 3
Parking
- Parking Features: Concrete Driveway
- Parking Type: Driveway
Location
- Area: Salem City (21713)
- Municipality: SALEM CITY
- County: SALEM
- Driving Directions: GPS
School Information
- School District: Salem City Schools
- Middle School: Salem M.S.
- High School: Salem H.S.
Heating & Cooling
- Cooling Type: Window Unit(s)
- Cooling Fuel: Electric
- Heating Type: Baseboard - Hot Water
- Heating Fuel: Natural Gas
- Water Heater: Natural Gas
Utilities
- Sewer: Public Sewer
- Water: Public
Structural Information
- Architectural Style: Traditional, Victorian, Colonial
- Structure Type: Detached
- Construction: Frame
- Basement: Yes
- Basement Desc.: Full, Unfinished
- Foundation: Brick/Mortar
- Stories Description: Main, Upper 1, Upper 2
- Square Feet: 3,828
- Sq. Ft. Source: Assessor
- Living Area: 3,828 Sq. Ft.
- Finished Above Grnd: 3,828 Sq. Ft.
- Year Built: 1870
- Year Built Source: Estimated
- Property Condition: Very Good
Lot Features
- Lot Size (Acres): 0.37
- Lot Size (Sq. Ft.): 16,174
- Lot Size Source: Assessor
- Lot Dimensions: 48.00 x 337.00
- Zoning: RES
Financial Considerations
- Price Per Sq. Ft.: $67.92
- Assessment Year: 2025
- City/TownTax Freq: Annually
- County Tax Freq: Annually
- Tax w/Assessment: $73,100
- Tax Amount: $6,307
- Tax Year: 2025
- Terms: Standard Sale
- Tax Total Finished Sq. Ft.: 3828
Disclosures and Reports
- Ownership: Fee Simple
- Exclusions: Sellers' personal property
- Inclusions: Appliances as viewed in As Is condition
- Lot Number: 16
Listed by Real Broker, LLC, Gillian Amwake
Sold by BHHS Fox & Roach-Mullica Hill South, Karen S Salcedo

Get Pre-Approved Today
Schools
Schools serving 50 Market St
School District:Salem City School District
| Name | Grades | Distance |
|---|---|---|
Salem Middle School 51 New Market Street, Salem, NJ 08079 | 3-8 | 0.4 mi |
John Fenwick Elementary School 183 Smith Street, Salem, NJ 08079 | PK-2 | 0.7 mi |
Disclaimer:
School attendance boundaries provided by ATTOM Data Solutions and are for reference only. Contact the school directly to verify enrollment eligibility.
Price & Sales History for 50 Market St
Date
Details
Price
Change
Source
8/21/2026
Sold
$255,000
-1.92%
MLS
7/14/2026
Listed
$260,000
—
MLS
Disclaimer: Historical sales information is derived from public records provided by the county offices. Information is not guaranteed and should be independently verified.
50 Market Street, Salem, NJ 08079 (MLS# NJSA2019546) is a Single Family property that was sold at $255,000 on August 21, 2026. Want to learn more about 50 Market Street? Do you have questions about finding other Single Family real estate for sale in Salem? You can browse all Salem real estate or contact a Coldwell Banker agent to request more information.