Full Property Details for 526 Harmersville - Pecks Corner Rd
General
- Sold For: $700,000
- Taxes: $9,719 (2024)
- Status: Closed
- Type: Single Family
- Source: BrightMLSPhilly
- MLS ID: NJSA2016264
- Added to Site: 401 day(s) ago
Interior
- Rooms/Areas: Living Room, Dining Room, Sitting Room, Bedroom 2, Bedroom 3, Bedroom 4, Kitchen, Game Room, Family Room, Sun/Florida Room, Laundry, Bathroom 1, Bathroom 2
- Interior Features: Additional Stairway, Carpet, Dining Area, Family Room Off Kitchen, Formal/Separate Dining Room, Kitchen - Island, Spiral Staircase, Bathroom - Stall Shower, Wood Floors, Ceiling Fan(s)
- Fireplace: Yes
- Number of Fireplaces: 1
- Fireplace(s): Wood
- Appliances: Dishwasher, Dryer, Oven - Wall, Refrigerator, Stove, Washer
- Flooring: Carpet, Ceramic Tile, Wood
Rooms
- Total Bathrooms: 2
- Full Bathrooms: 2
- Main Floor Baths: 1
- Main - Full Baths: 1
- Lower Floor Baths: 1
- Lower - Full Baths: 1
- Total Bedrooms: 4
- Bedrooms Lower: 3
- Bedrooms Main & Up: 1
Additional Information
- Security/Safety: Electric Alarm
Exterior
- Exterior Features: Outbuilding(s), Exterior Lighting, Other
- Porch/Patio/Deck: Patio(s)
Parking
- Garage: Yes
- Garage Spaces: 2
- Total Spaces: 10
- Parking Features: Paved Driveway
- Parking Type: Driveway, Detached Garage
- Garage Description: Garage - Front Entry, Garage Door Opener
Location
- Area: Quinton Twp (21712)
- Municipality: QUINTON TWP
- County: SALEM
- Driving Directions: Use GPS
- Location Details: Rural
School Information
- School District: Quinton Township Public Schools
Heating & Cooling
- Central air: Yes
- Cooling Type: Central A/C
- Cooling Fuel: Electric
- Heating Type: Heat Pump - Electric BackUp
- Heating Fuel: Electric
- Water Heater: Electric
Utilities
- Sewer: On Site Septic
- Water: Well
Structural Information
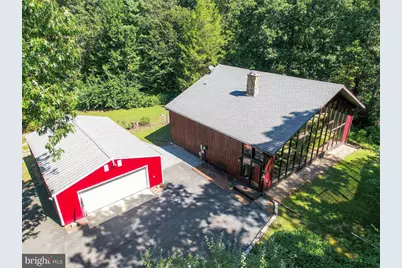
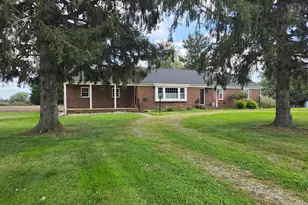
- Architectural Style: Contemporary
- Structure Type: Detached
- Construction: Frame
- Foundation: Slab
- Roof: Shingle
- Stories Description: Lower 1, Main
- Square Feet: 3,420
- Sq. Ft. Source: Assessor
- Living Area: 3,420 Sq. Ft.
- Finished Above Grnd: 3,420 Sq. Ft.
- Year Built: 1982
- Year Built Source: Assessor
Unit Information
- Bathrooms-Lower: 1
- Bedrooms-Lower: 3
Additional Structures
- Other Structures: Barn/Farm Building, Riding Ring, Shed, Shed Shop, Storage Barn/Shed, Indoor Arena
Lot Features
- Property View: Trees/Woods
- Lot Size (Acres): 8.1
- Lot Size (Sq. Ft.): 352,836
- Lot Size Source: Assessor
- Zoning: RESIDENTIAL
- Lot Description: Backs to Trees, Partly Wooded, Private, Secluded, Trees/Wooded
- Fencing (Description): Electric
- Horse Property: Yes
- Horse Facility Desc.: Arena, Horse Trails, Horses Allowed, Paddock, Riding Ring, Stable(s)
Financial Considerations
- Price Per Sq. Ft.: $204.68
- Assessment Year: 2024
- City/TownTax Freq: Annually
- County Tax Freq: Annually
- Tax Amount: $9,719
- Tax Year: 2024
- Terms: Standard Sale
- Tax Total Finished Sq. Ft.: 3420
Disclosures and Reports
- Ownership: Fee Simple
- Exclusions: Sellers Personal Property
- Lot Number: 30
Listed by EXP Realty, LLC, Scott Kompa
Sold by BHHS Fox & Roach-Mullica Hill South, Nancy A Casey