This is a carousel with tiles that activate property listing cards. Use the previous and next buttons to navigate.
1/1
$453,000
This is a carousel with tiles that activate property listing cards. Use the previous and next buttons to navigate.
1/1
Property Description
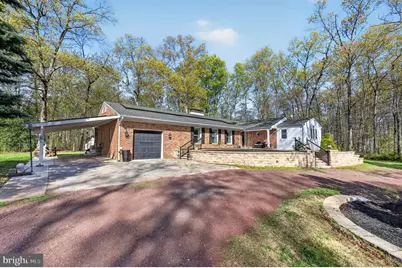
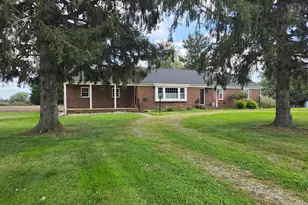
Tucked into a peaceful, wooded setting in Alloway Township, this custom-crafted ranch delivers a level of finish and thoughtfulness rarely found in Salem County's market. From the moment you arrive, greeted by decorative stone hardscaping and custom brickwork framing the front entrance, it is clear this home was built to impress and designed to last. Inside, the open layout flows from a chef's kitchen anchored by an expansive island, wrap-around cabinetry, and a dramatic floor-to-ceiling pantry into a sunlit living room where an oversized double-sided fireplace commands the space. Large above-average windows frame the wooded backyard views and flood the main living areas with natural light throughout the day. The owner's suite is a genuine retreat with soaring ceilings, a massive walk-in closet behind double doors, and a spa-caliber en suite featuring a soaking tub, oversized walk-in shower, double vanity sinks, and a private water closet. Two additional well-appointed bedrooms and a renovated full hall bath complete the sleeping wing. Practicality meets luxury in the oversized laundry room entry complete with a wash sink, folding table, and full cabinetry - accessible directly from the side entrance for effortless daily living. The full basement spans the entire footprint of the home with 10-foot ceilings, a wood-burning fireplace, Bilco doors opening to the backyard, and serious infrastructure: dual sump pumps, French drain system, an updated well, and a water softener. A Trex deck off the back of the home completes the outdoor living picture, overlooking a private, sprawling yard backed by mature woods. Major systems throughout have been comprehensively updated, including roof, septic, HVAC, 200-amp electrical, and plumbing - delivering turnkey confidence in a home that looks and lives like new. Solar panels with a transferable power purchase agreement add another layer of long-term value, with a structure specifically designed to keep energy costs low for the next owner. 89 Kerlin Rd is the rare Salem County property that checks every box: space, privacy, craftsmanship, infrastructure, and built-in energy savings all in a setting that genuinely has to be seen to be appreciated. Make your appointment to make the best move of your life.
Full Property Details
Full Property Details for 89 Kerlin Rd
General
- Sold For: $453,000
- Taxes: $10,322 (2025)
- Status: Closed
- Type: Single Family
- Source: BrightMLSPhilly
- MLS ID: NJSA2018570
- Added to Site: 91 day(s) ago
Interior
- Number of Rooms: 8
- Rooms/Areas: Living Room, Dining Room, Primary Bedroom, Bedroom 2, Bedroom 3, Kitchen, Family Room, Primary Bathroom, Full Bath
- Interior Features: Kitchen - Eat-In
- Fireplace: Yes
- Number of Fireplaces: 2
- Fireplace(s): Brick
Rooms
Bathrooms
- Total Bathrooms: 2
- Full Bathrooms: 2
- Main Floor Baths: 2
- Main - Full Baths: 2
Bedrooms
- Total Bedrooms: 3
- Bedrooms Main & Up: 3
Exterior
- Porch/Patio/Deck: Deck(s)
Parking
- Garage: Yes
- Garage Spaces: 1
- Carport Spaces: 1
- Total Spaces: 8
- Parking Type: Attached Garage, Attached Carport, Driveway
- Garage Description: Garage - Front Entry
Location
- Area: Alloway Twp (21701)
- Municipality: ALLOWAY TWP
- County: SALEM
- Cross Streets: Rt 540
- Driving Directions: Use GPS
School Information
- School District: Alloway Township Public Schools
- High School: Woodstown H.S.
Heating & Cooling
- Central air: Yes
- Cooling Type: Central A/C
- Cooling Fuel: Electric
- Heating Type: Forced Air, Heat Pump - Gas BackUp
- Heating Fuel: Electric, Propane - Leased
- Water Heater: Electric
Utilities
- Sewer: On Site Septic
- Water: Well
Structural Information
- Architectural Style: Ranch/Rambler
- Structure Type: Detached
- Construction: Brick
- Basement: Yes
- Basement Desc.: Full
- Foundation: Block
- Stories Description: Main
- Square Feet: 2,200
- Sq. Ft. Source: Estimated
- Living Area: 2,200 Sq. Ft.
- Finished Above Grnd: 2,200 Sq. Ft.
- Year Built: 1977
- Year Built Source: Assessor
Lot Features
- Lot Size (Acres): 1.22
- Lot Size (Sq. Ft.): 53,143
- Lot Size Source: Assessor
- Zoning: RESID
Financial Considerations
- Price Per Sq. Ft.: $204.55
- Assessment Year: 2025
- City/TownTax Freq: Annually
- County Tax Freq: Annually
- Tax w/Assessment: $284,600
- Tax Amount: $10,322
- Tax Year: 2025
- Terms: Standard Sale
- Tax Total Finished Sq. Ft.: 2078
Disclosures and Reports
- Ownership: Fee Simple
- Lot Number: 00037 01
Listed by EXP Realty, LLC, Scott Kompa
Sold by Weichert Realtors-Mullica Hill, Jesse R Hunt

Get Pre-Approved Today
Schools
Schools serving 89 Kerlin Rd
School District:Alloway Township School District
| Name | Grades | Distance |
|---|---|---|
Alloway Twp School 43 Cedar St, Alloway Township, NJ 08001 | PK-8 | 1.8 mi |
Disclaimer:
School attendance boundaries provided by ATTOM Data Solutions and are for reference only. Contact the school directly to verify enrollment eligibility.
Price & Sales History for 89 Kerlin Rd
Date
Details
Price
Change
Source
6/24/2026
Sold
$453,000
0.67%
MLS
4/15/2026
Listed
$450,000
—
MLS
Disclaimer: Historical sales information is derived from public records provided by the county offices. Information is not guaranteed and should be independently verified.
89 Kerlin Road, Salem, NJ 08079 (MLS# NJSA2018570) is a Single Family property that was sold at $453,000 on June 24, 2026. Want to learn more about 89 Kerlin Road? Do you have questions about finding other Single Family real estate for sale in Salem? You can browse all Salem real estate or contact a Coldwell Banker agent to request more information.