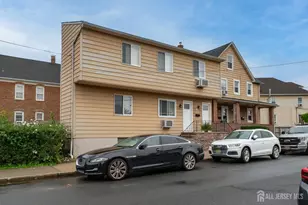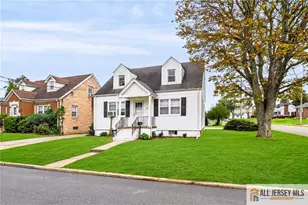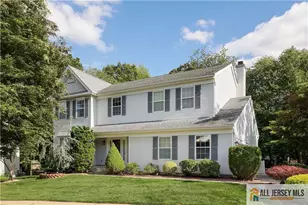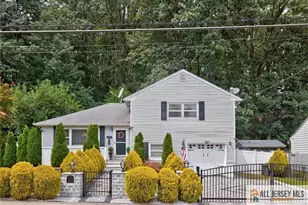
This is a carousel with tiles that activate property listing cards. Use the previous and next buttons to navigate.
1/24
$469,900 Just Listed
This is a carousel with tiles that activate property listing cards. Use the previous and next buttons to navigate.
1/24
Property Description
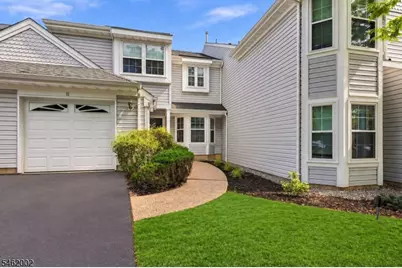
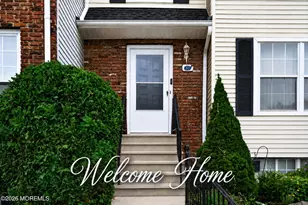
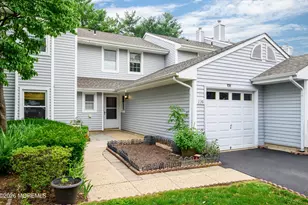
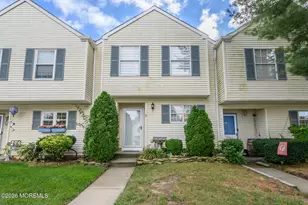
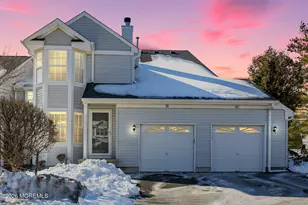
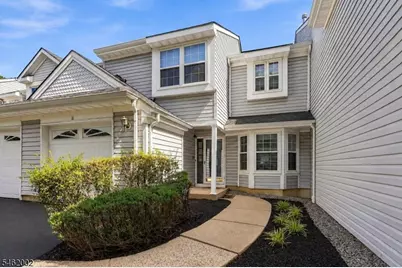
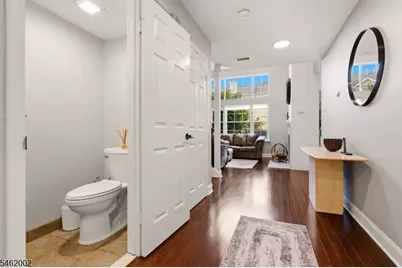
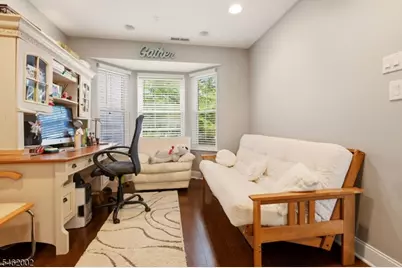
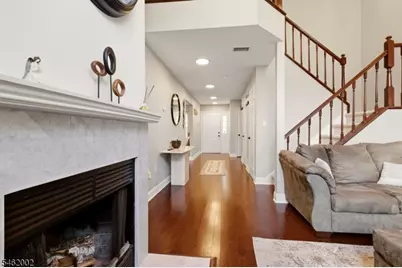
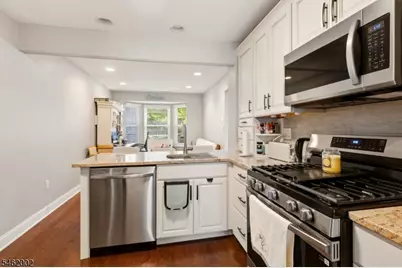
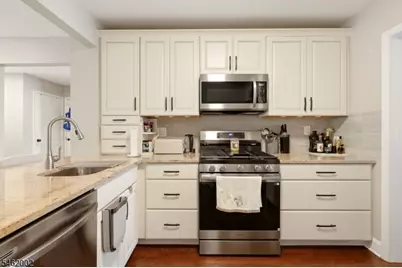
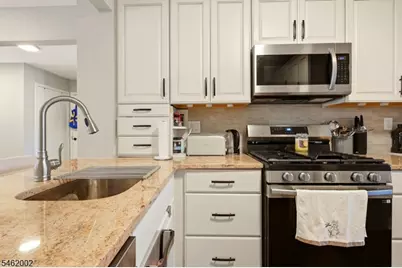
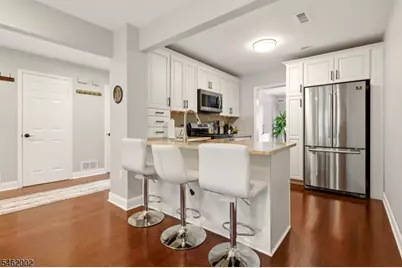
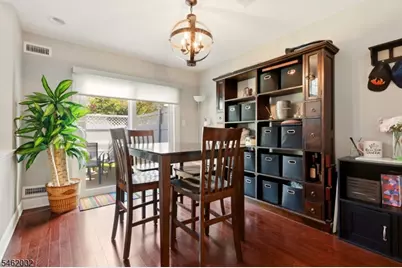
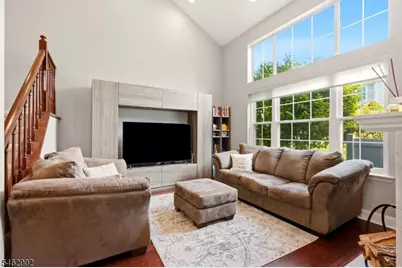
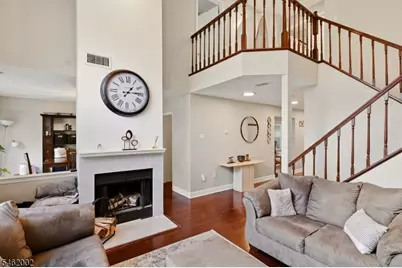
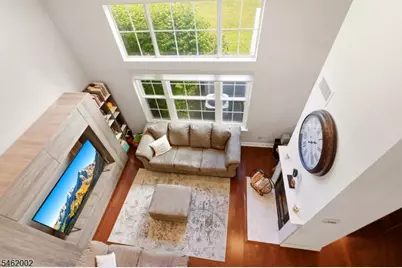
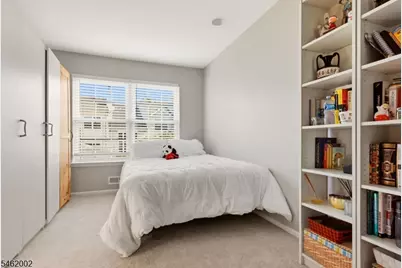
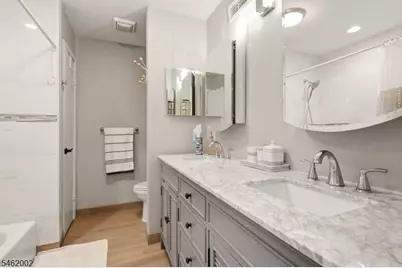
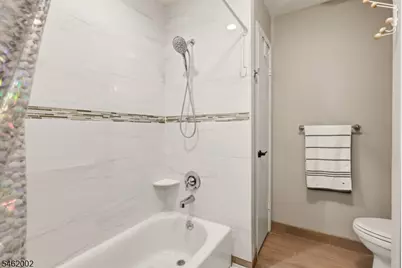
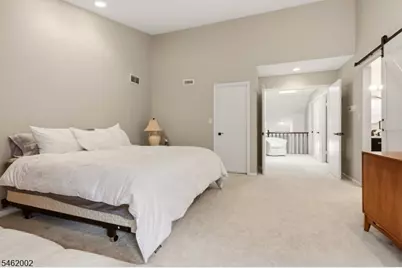
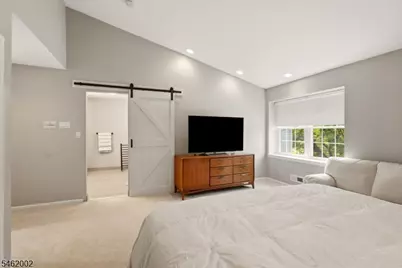
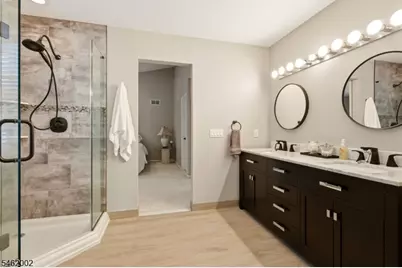
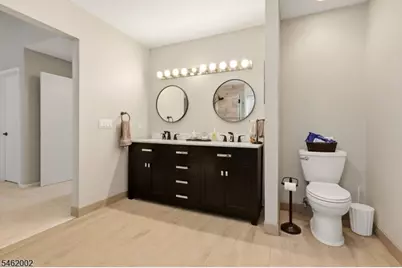
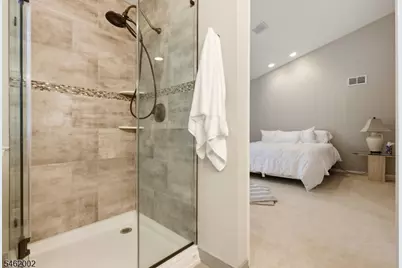
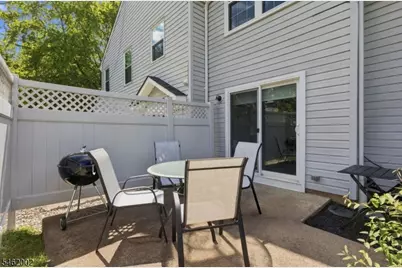
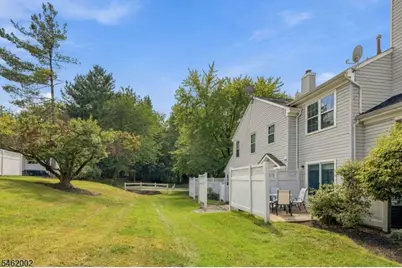
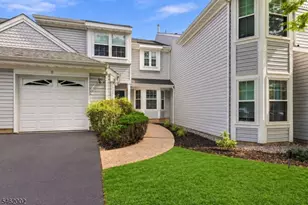
Beautifully maintained and fully updated 2-bedroom, 2.5-bath townhouse in the desirable Colony Club community. Features include a bright open layout, updated kitchen, spacious living and dining areas, and a primary suite with cathedral ceiling, oversized closet, and ensuite bath with double sinks and stall shower. Additional highlights include a second full bath, half bath, and 1-car garage. Conveniently located near shopping, dining, major highways, and transportation.
Full Property Details
Full Property Details for 11 Vreeland Ct
General
- Price: $469,900
- HOA FEE: $466/month
- Taxes: $7,661 (2025)
- Status: Active
- Type: Townhouse
- Source: Garden_State
- MLS ID: 4054022
- Updated: 9/21/2026
- Added to Site: 2 day(s) ago
Interior
- Number of Rooms: 6
- Number of Fireplaces: 1
- Fireplace(s): Family Room, Wood-Burning
- Appliances: Dishwasher, Dryer, Microwave, Gas Range and Oven, Refrigerator, Washer
Rooms
Bathrooms
- Total Bathrooms: 3
- Full Bathrooms: 2
- Half Bathrooms: 1
Bedrooms
- Total Bedrooms: 2
Other Rooms
- Kitchen: Breakfast Bar, Separate Dining Area
Additional Information
- Pool Description: Association Pool
Exterior
- Exterior Features: Barbecue, Patio
Parking
- Garage: Yes
- Garage Spaces: 1
- Garage Description: Built-In Garage, InEntrnc
Location
- County: Middlesex
- Subdivision: Colony Club Condominium Ass
- Driving Directions: Rt 9 to Garlaks Blvd, R on Washington Rd, L on Colony Club Dr, R on Vreeland Ct.
Community
- Community Living: Yes
- Assoc. Fees Include: Maintenance-Common Area, Maintenance-Exterior, Snow Removal
- Pets Allowed: Yes
Heating & Cooling
- Cooling Type: Central Air Conditioning
- Heating Type: Forced Hot Air
- Heating Fuel: Natural Gas
- Water Heater: Gas
Utilities
- Sewer: Public Sewer
- Water: Public Water
- Utility Description: All Underground, Cable TV
Structural Information
- Architectural Style: Townhouse-Interior, Multi Floor Unit, Townhouse-Interior
- Roof: Asphalt Shingles
- Square Feet: 1,200
- Year Built: 1995
Lot Features
- Lot Size: 1 SITE
- Driveway/Sidewalk: 1 Car Width, Blacktop
Financial Considerations
- Association Fee: $466
- Assoc Fee Freq.: Monthly
- Assessment Amount: $122,400
- Land Assmt: $30,000
- Tax Amount: $7,661
- Tax Year: 2025
Disclosures and Reports
- Ownership: Condominium
- Disclosures: Yes
- APN: 2119-00061-0000-00009-0000-C0205
- Block: 61
- Lot Number: 9
Listed by Weichert Realtors
Get Pre-Approved Today
Price & Sales History for 11 Vreeland Ct
Date
Details
Price
Change
Source
9/21/2026
Listed
$469,900
—
MLS
Disclaimer: Historical sales information is derived from public records provided by the county offices. Information is not guaranteed and should be independently verified.

Tax History
Tax History for 11 Vreeland Ct
Year
Property Taxes
Change
Tax Assessment
Change
2025
$7,661
3%
$122,400
—
2024
$7,473
10%
$122,400
—
2022
$6,787
1%
$122,400
—
2021
$6,712
5%
$122,400
—
2019
$6,405
2%
$122,400
—
2018
$6,290
2%
$122,400
—
2017
$6,144
3%
$122,400
—
2016
$5,980
2%
$122,400
—
2015
$5,845
4%
$122,400
—
2013
$5,619
—
$122,400
—
Disclaimer: Historical tax information is derived from public records provided by the county offices. Information is not guaranteed and should be independently verified.
Estimate the Cost
Estimate the Cost for 11 Vreeland Ct
11 Vreeland Ct, Sayreville, NJ 08872 (MLS# 4054022) is a Townhouse property with 2 bedrooms, 2 full bathrooms and 1 partial bathroom. 11 Vreeland Ct is currently listed for $469,900 and was received on September 21, 2026. Want to learn more about 11 Vreeland Ct? Do you have questions about finding other Townhouse real estate for sale in Sayreville? You can browse all Sayreville real estate or contact a Coldwell Banker agent to request more information.