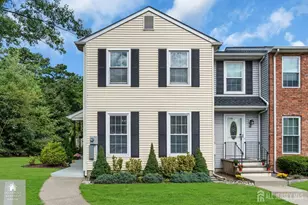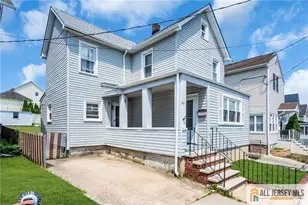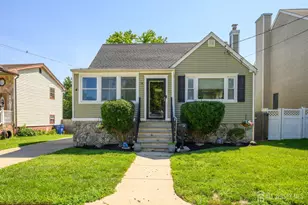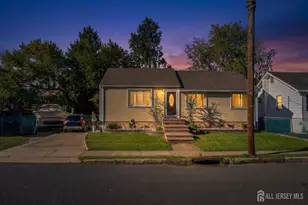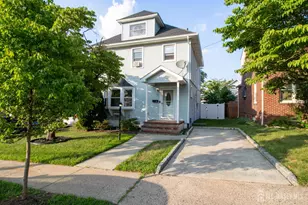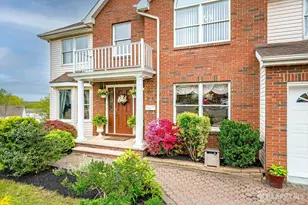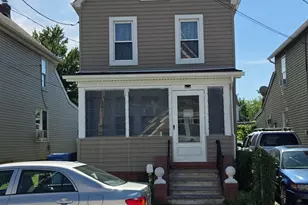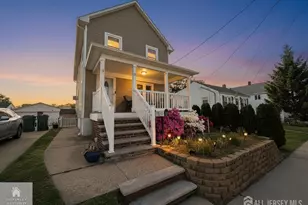
This is a carousel with tiles that activate property listing cards. Use the previous and next buttons to navigate.
1/1
$450,000
This is a carousel with tiles that activate property listing cards. Use the previous and next buttons to navigate.
1/1
Property Description
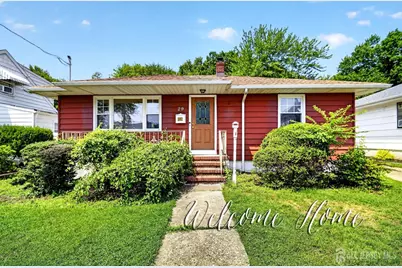
Welcome to this well-maintained 3-bedroom ranch featuring hardwood floors throughout, a spacious living room with a coat closet and abundant natural light. Eat in Kitchen w/plenty of cabinets & counter space and dining area. The flexible third bedroom is currently being used as an office. The full bath offers tile flooring, a tub/shower with tile surround, and updated fixtures. Spacious primary bedroom w/plenty of closet space. A rear mudroom leads to backyard and to the full basement with laundry and additional utility space. Enjoy the private wooded backyard with a Trex deck, gazebo with included hot tub, paver patio, and storage shed. Conveniently located nearby to shopping, dining, NYC transportation, 5 miles to OB Park & Ride 4 miles to South Amboy train and waterfront park, and & GSP, Route 9, & major highways. Bring your decorating ideas and make it your own.
Full Property Details
Full Property Details for 29 Quaid Ave
General
- Sold For: $450,000
- Taxes: $6,459 (2025)
- Status: Closed
- Type: Single Family
- Source: Middlesex
- MLS ID: 2700698R
- Added to Site: 46 day(s) ago
Interior
- Interior Features: Blinds, 3 Bedrooms, Kitchen, Living Room, Bath Full, None
- Appliances: Gas Range/Oven, Refrigerator, Gas Water Heater
- Flooring: Ceramic Tile, Laminate, Wood
Rooms
Bathrooms
- Total Bathrooms: 1
- Full Bathrooms: 1
Bedrooms
- Total Bedrooms: 3
Exterior
- Exterior Features: Open Porch(es), Deck, Patio, Enclosed Porch(es), Storage Shed, Yard
- Deck/Patio: Porch, Deck, Patio, Enclosed
Parking
- Parking Features: Concrete, 2 Cars Deep, Driveway, On Street
- Parking: Concrete, 2 Cars Deep, Driveway, On Street
Location
- County: Middlesex
Heating & Cooling
- Cooling Type: Central Air Conditioning, Ceiling Fan(s)
- Heating Type: Central, Forced Air
Utilities
- Gas: Natural Gas
- Sewer: Sewer Charge, Public Sewer
- Water: Public
- Utility Description: Electricity Connected, Natural Gas Connected
Structural Information
- Architectural Style: Ranch
- Basement Desc.: Full, Storage Space, Utility Room
- Roof: Asphalt
- Windows: Blinds
- Stories/Levels: 1
- Year Built: 1960
Additional Structures
- Other Structures: Shed(s)
Lot Features
- Lot Size (Acres): 0.1102
- Lot Size (Sq. Ft.): 4,800
- Lot Dimensions: 96.00 x 0.00
- Lot Features: Near Shopping, Near Train, Level, Near Public Transit
- Zoning: R7
- Lot Description: Near Shopping, Near Train, Level, Near Public Transit
Financial Considerations
- Tax Amount: $6,459
- Tax Year: 2025
Disclosures and Reports
- Property ID: 1900182000000030
Re/Max Innovation
Get Pre-Approved Today
Schools
Schools serving 29 Quaid Ave
School District:Sayreville Borough School District
| Name | Grades | Distance |
|---|---|---|
Harry S. Truman Elementary School One Taft Place, Sayreville, NJ 08859 | K-3 | 2 mi |
Samsel Uppper Elementary School 298 Ernston Road, Sayreville, NJ 08859 | 4-5 | 2.8 mi |
Sayreville Middle School 800 Washington Road, Sayreville, NJ 08859 | 6-8 | 1.5 mi |
War Memorial High School 820 Washington Road, Sayreville, NJ 08859 | 9-12 | 1.7 mi |
Disclaimer:
School attendance boundaries provided by ATTOM Data Solutions and are for reference only. Contact the school directly to verify enrollment eligibility.
Price & Sales History for 29 Quaid Ave
Date
Details
Price
Change
Source
8/26/2026
Sold
$450,000
2.51%
MLS
7/14/2026
Listed
$439,000
—
MLS
Disclaimer: Historical sales information is derived from public records provided by the county offices. Information is not guaranteed and should be independently verified.
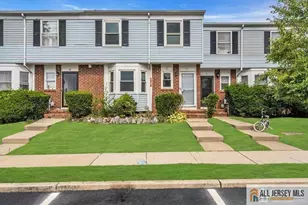
29 Quaid Avenue, Sayreville, NJ 08872 (MLS# 2700698R) is a Single Family property that was sold at $450,000 on August 26, 2026. Want to learn more about 29 Quaid Avenue? Do you have questions about finding other Single Family real estate for sale in Sayreville? You can browse all Sayreville real estate or contact a Coldwell Banker agent to request more information.