This is a carousel with tiles that activate property listing cards. Use the previous and next buttons to navigate.
1/45
$465,000
This is a carousel with tiles that activate property listing cards. Use the previous and next buttons to navigate.
1/45
Property Description
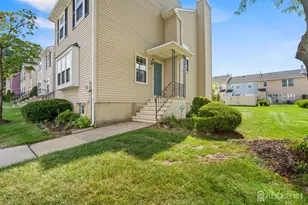
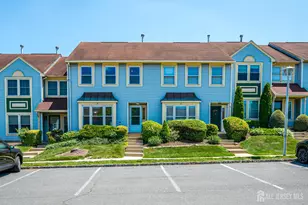
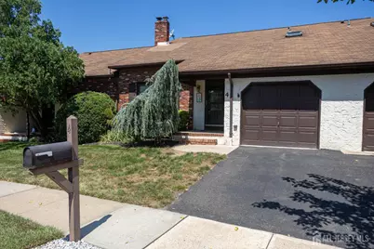
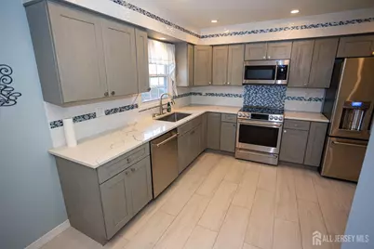
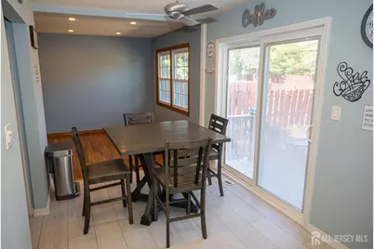
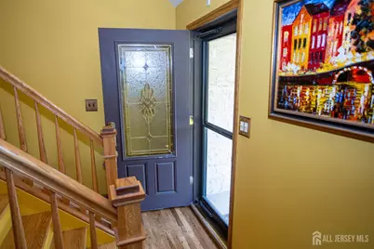
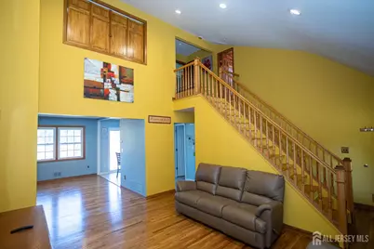
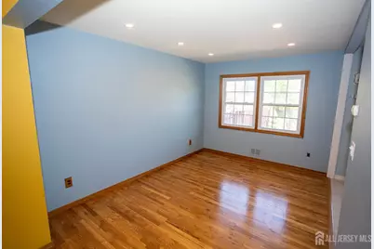
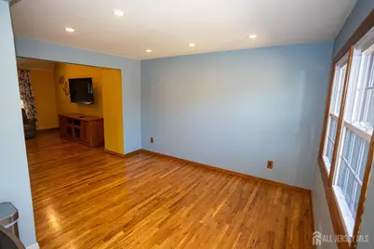
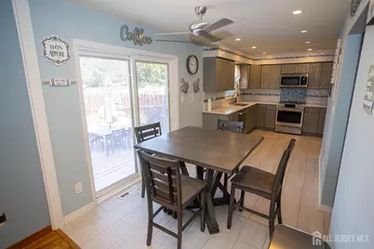
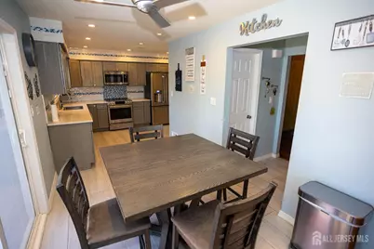
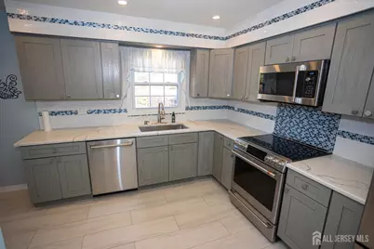
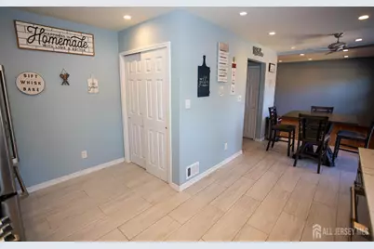
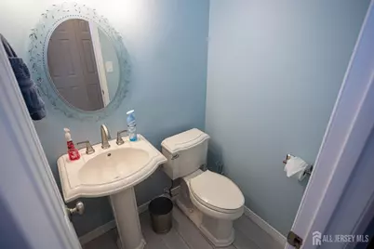
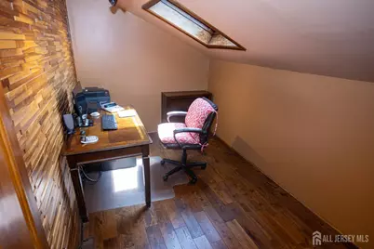
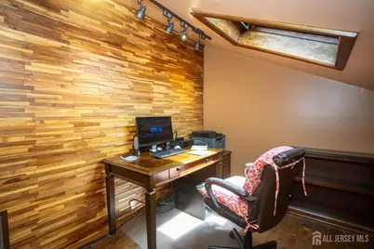
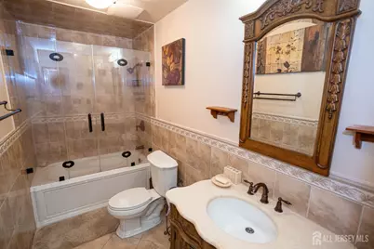
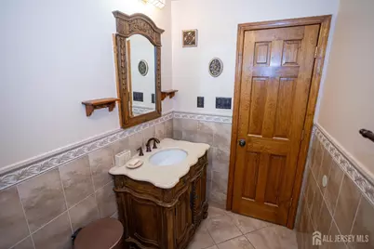
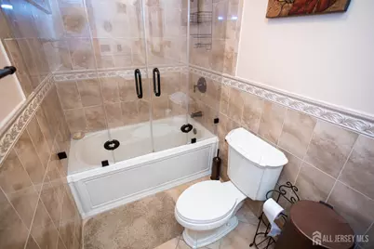
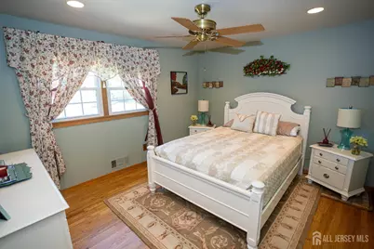
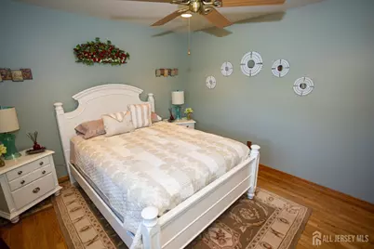
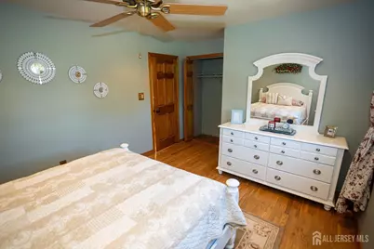
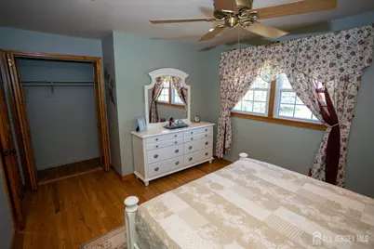
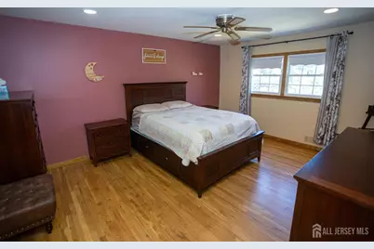
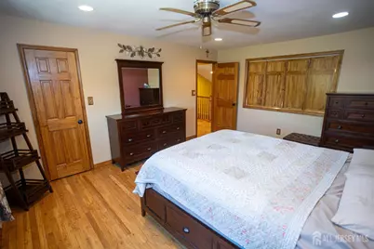
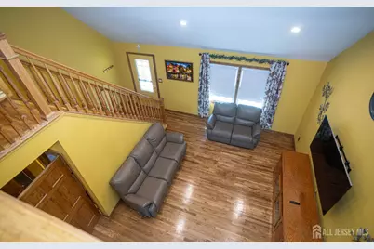
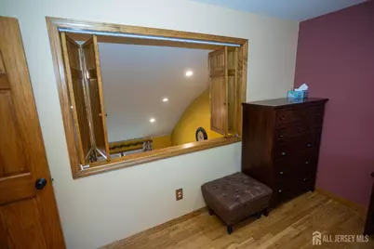
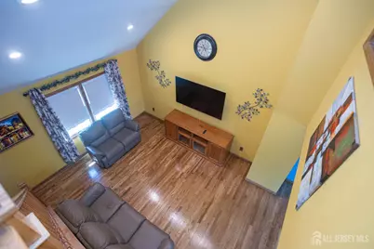
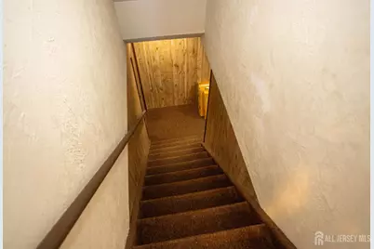
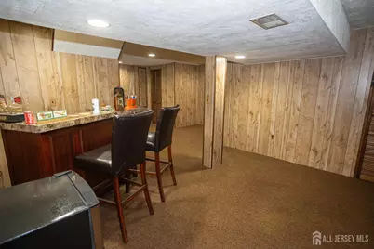
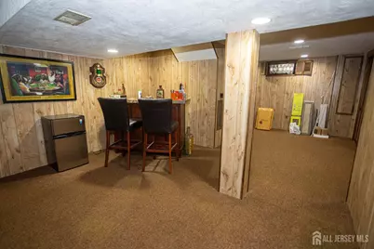
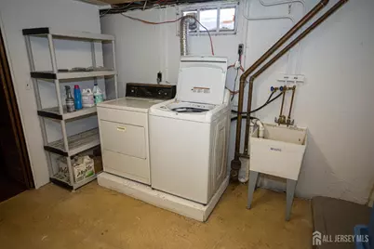
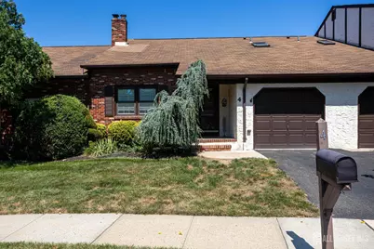
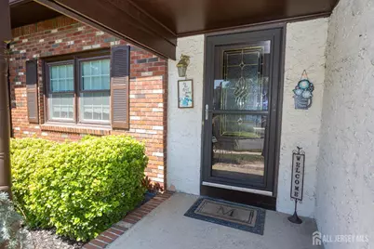
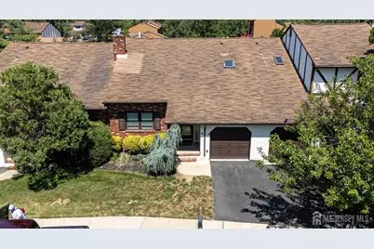
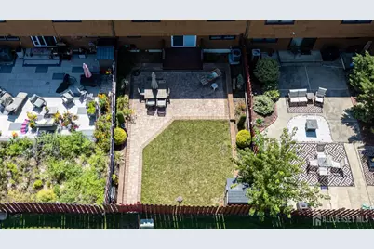
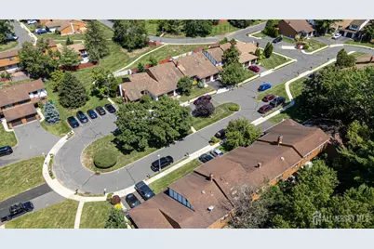
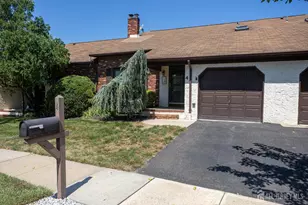
Welcome to this beautifully updated Two story Sheffield Mews townhouse offering Stylish finishes, spacious living areas, and is truly move in ready condition. The inviting foyer leads to a formal living room featuring soaring Cathedral ceilings, a spacious formal dining room and an updated half bath with new ceramic tile flooring that leads into The newer eat in kitchen, which is a standout that features quartz countertops, custom soft close cabinetry, GE stainless steel appliances, decorative subway tile backsplash, ceramic tile, detailing above the cabinets and soffits and a convenient pantry. Pella Sliding doors with built in blinds lead to a beautiful fully fenced private yard with a paver patio, retaining walls, storage shed, and new sod perfect for relaxing or entertaining. The home features beautifully refinished hardwood floors, including brand new hardwood flooring extended up the staircase, complemented by attractive wood railings the second level offers two generously sized bedrooms, a versatile den with a skylight that can easily serve as a third bedroom and a full updated bath featuring beautiful tiled floors and walls, glass shower doors and a custom vanity with granite countertop. The second bedroom overlooks the formal living room through its attractive open design feature. The den has new laminate, wood flooring, and a skylight. The fully finished basement provides additional living and entertaining space with a recreation room, dry bar, carpeting, and a separate laundry area. Additional features include windows approximately 8 years old and central air approximately 6 years old. The home currently has an above-ground oil tank in the basement, with a gas line available in the street for potential conversion. Residents have access to a community pool for an additional seasonal fee. Quick closing is possible. This meticulously updated townhome combines comfort, style, and functionality in a desirable Sayreville location and is ready for its new owner. Home is centrally located near all major highways and transportation to NYC.
Full Property Details
Full Property Details for 4 Cheltenham Pl
General
- Price: $465,000
- Taxes: $7,811 (2025)
- Status: Active
- Type: Single Family
- Source: Middlesex
- MLS ID: 2702634R
- Updated: 8/18/2026
- Added to Site: 7 day(s) ago
Interior
- Interior Features: Blinds, Cathedral Ceiling(s), Skylight, Entrance Foyer, Kitchen, Bath Half, Living Room, Dining Room, 2 Bedrooms, Den, Attic
- Appliances: Dishwasher, Dryer, Electric Range/Oven, Gas Range/Oven, Microwave, Refrigerator, Washer, Electric Water Heater
- Flooring: Carpet, Ceramic Tile, Laminate, Wood
Rooms
Bathrooms
- Total Bathrooms: 2
- Full Bathrooms: 1
- Half Bathrooms: 1
Bedrooms
- Total Bedrooms: 2
Other Rooms
- Living Room: 1,611 Sq. Ft.
Exterior
- Exterior Features: Patio, Storage Shed, Yard
- Deck/Patio: Patio
Parking
- Garage: Yes
- Garage Spaces: 1
- Parking Features: 1 Car Width, Asphalt, Garage, Attached, Garage Door Opener, Driveway
- Parking: 1 Car Width, Asphalt, Garage, Attached, Garage Door Opener, Driveway
Location
- County: Middlesex
Community
- Assoc. Fees Include: Snow Removal, Trash, Maintenance Grounds
Heating & Cooling
- Cooling Type: Central Air Conditioning, Ceiling Fan(s)
- Heating Type: Forced Air
Utilities
- Gas: Oil
- Sewer: Public Sewer
- Water: Public
- Utility Description: Underground Utilities
Structural Information
- Architectural Style: Colonial, Custom Development, Townhouse
- Structure Type: Custom Development, Townhouse
- Basement Desc.: Full, Finished, Daylight, Recreation Room, Storage Space, Utility Room, Laundry Facilities
- Roof: Asphalt
- Windows: Blinds, Skylight(s)
- Stories/Levels: 2
- Square Feet: 1,611
- Year Built: 1976
Additional Structures
- Other Structures: Shed(s)
Lot Features
- Lot Size (Acres): 0.0242
- Lot Size (Sq. Ft.): 1,054
- Lot Dimensions: 0.00 x 0.00
- Lot Features: Near Shopping, Near Train, Wooded, Near Public Transit
- Zoning: R7
- Lot Description: Near Shopping, Near Train, Wooded, Near Public Transit
Financial Considerations
- Tax Amount: $7,811
- Tax Year: 2025
Disclosures and Reports
- Property ID: 190022901000010000C0604
Listed by Keller Williams West Monmouth
Get Pre-Approved Today
Schools
Schools serving 4 Cheltenham Pl
School District:Sayreville Borough School District
| Name | Grades | Distance |
|---|---|---|
Harry S. Truman Elementary School One Taft Place, Sayreville, NJ 08859 | K-3 | 1.6 mi |
Samsel Uppper Elementary School 298 Ernston Road, Sayreville, NJ 08859 | 4-5 | 2.4 mi |
Sayreville Middle School 800 Washington Road, Sayreville, NJ 08859 | 6-8 | 1.2 mi |
War Memorial High School 820 Washington Road, Sayreville, NJ 08859 | 9-12 | 1.4 mi |
Disclaimer:
School attendance boundaries provided by ATTOM Data Solutions and are for reference only. Contact the school directly to verify enrollment eligibility.
Price & Sales History for 4 Cheltenham Pl
Date
Details
Price
Change
Source
8/12/2026
Listed
$465,000
46%
MLS
10/31/2006
Sold
$318,500
—
Public Record
Disclaimer: Historical sales information is derived from public records provided by the county offices. Information is not guaranteed and should be independently verified.
Tax History
Tax History for 4 Cheltenham Pl
Year
Property Taxes
Change
Tax Assessment
Change
2025
$7,811
3%
$124,800
—
2024
$7,619
10%
$124,800
—
2022
$6,920
1%
$124,800
—
2021
$6,844
7%
$124,800
—
2018
$6,413
-2%
$124,800
—
2019
$6,531
4%
$124,800
—
2017
$6,265
3%
$124,800
—
2016
$6,098
2%
$124,800
—
2015
$5,959
4%
$124,800
—
2013
$5,730
—
$124,800
—
Disclaimer: Historical tax information is derived from public records provided by the county offices. Information is not guaranteed and should be independently verified.
Estimate the Cost
Estimate the Cost for 4 Cheltenham Pl
4 Cheltenham Place, Sayreville, NJ 08872 (MLS# 2702634R) is a Single Family property with 2 bedrooms and 1 full bathroom. 4 Cheltenham Place is currently listed for $465,000 and was received on August 12, 2026. Want to learn more about 4 Cheltenham Place? Do you have questions about finding other Single Family real estate for sale in Sayreville? You can browse all Sayreville real estate or contact a Coldwell Banker agent to request more information.