This is a carousel with tiles that activate property listing cards. Use the previous and next buttons to navigate.
1/1
$565,000
This is a carousel with tiles that activate property listing cards. Use the previous and next buttons to navigate.
1/1
Property Description
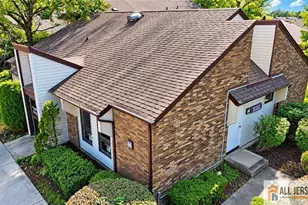
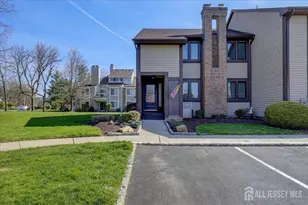
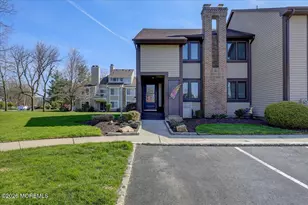
This recently updated, spacious three-bedroom townhome is conveniently located and offers a wonderful open space concept and relaxed, comfortable living. The spacious living room with large windows and the sliding doors in the kitchen and dining room bathe the downstairs in natural light, creating an upbeat atmosphere. A gas fireplace is the focal point of the large, comfortable living room/dining room. The open layout is perfect for meal times together or entertaining. The downstairs layout is flexible; the large great room can be used as a dining room/living room and the dining room can be used as a den. Everything is this home has been recently updated including major items such as the kitchen and baths. The home has new roof, new HVAC and water heater, new windows, and new insulated vinyl siding. The first-floor windows have a protective tint. This is the definition of care free living! The kitchen is equipped with beautiful cabinets, beautiful countertops and stainless-steel appliances providing a sleek, modern look. Upstairs, you'll find three generously sized bedrooms. The primary bedroom features a large closet with stairs to a spacious attic that's great for storage. This well-maintained community boasts beautiful landscaping, a great pool, tennis courts and playground and is close to NYC bus lines, Kennedy Park, shopping and schools. This is a wonderful community and every major feature in the home is new including the kitchen, roof, furnace, AC, windows, water heater and vinyl siding. brand new washer and dryer. And new floors that have warranty. Rare end unit-very desirable... largest home in the community. Also brand new front door and back slider.
Full Property Details
Full Property Details for 5 Ardsley Square
General
- Sold For: $565,000
- Taxes: $7,521 (2024)
- Status: Closed
- Type: Single Family
- Source: Middlesex
- MLS ID: 2613375R
- Added to Site: 103 day(s) ago
Interior
- Interior Features: Blinds, High Ceilings, Existing Shades, Vaulted Ceiling(s), Entrance Foyer, Kitchen, Bath Half, Living Room, Dining Room, 3 Bedrooms, Laundry Room, Bath Full, Bath Main, Attic
- Fireplace: Yes
- Number of Fireplaces: 1
- Fireplace(s): Gas, Gas
- Appliances: Dishwasher, Dryer, Gas Range/Oven, Microwave, Refrigerator, Range, Washer, Gas Water Heater
- Flooring: Carpet, Ceramic Tile, Vinyl/Linoleum, Wood
Rooms
Bathrooms
- Total Bathrooms: 3
- Full Bathrooms: 2
- Half Bathrooms: 1
Bedrooms
- Total Bedrooms: 3
Other Rooms
- Living Room: 1,839 Sq. Ft.
Additional Information
- Pool: Yes
- Pool Description: Outdoor Pool, Private, Indoor, Outdoor Pool, Private, Indoor
Exterior
- Exterior Features: Open Porch(es), Patio, Enclosed Porch(es)
- Deck/Patio: Porch, Patio, Enclosed
Parking
- Parking Features: None, On-Site Parking, Assigned
- Parking: None, On Site, Assigned
Location
- County: Middlesex
Community
- Gated: Outdoor Pool, Playground, Indoor Pool, Tennis Cour
- Assoc. Fees Include: Common Area Maintenance, Maintenance Structure, Snow Removal, Trash, Maintenance Grounds, Maintenance Fee
- Pets Allowed: Yes
Heating & Cooling
- Cooling Type: Central Air Conditioning, Ceiling Fan(s)
- Heating Type: Forced Air
Utilities
- Gas: Natural Gas
- Sewer: Public Sewer
- Water: Public
- Utility Description: Natural Gas Connected
Structural Information
- Architectural Style: Townhouse, End Unit, Two Story
- Structure Type: Townhouse
- Roof: Asphalt
- Windows: Blinds, Shades-Existing
- Stories/Levels: 2
- Square Feet: 1,839
- Year Built: 1985
Lot Features
- Lot Size (Acres): 0.0373
- Lot Size (Sq. Ft.): 1,625
- Lot Dimensions: 65.00 x 0.00
- Lot Features: Near Shopping, Near Train, Corner Lot, Near Public Transit
- Zoning: B2
- Lot Description: Near Shopping, Near Train, Corner Lot, Near Public Transit
Financial Considerations
- Tax Amount: $7,521
- Tax Year: 2024
Disclosures and Reports
- Property ID: 19003680200005
Get Pre-Approved Today
Schools
Schools serving 5 Ardsley Square
School District:Sayreville Borough School District
| Name | Grades | Distance |
|---|---|---|
Harry S. Truman Elementary School One Taft Place, Sayreville, NJ 08859 | K-3 | 0.3 mi |
Samsel Uppper Elementary School 298 Ernston Road, Sayreville, NJ 08859 | 4-5 | 1.3 mi |
Sayreville Middle School 800 Washington Road, Sayreville, NJ 08859 | 6-8 | 0.9 mi |
War Memorial High School 820 Washington Road, Sayreville, NJ 08859 | 9-12 | 0.7 mi |
Disclaimer:
School attendance boundaries provided by ATTOM Data Solutions and are for reference only. Contact the school directly to verify enrollment eligibility.
Price & Sales History for 5 Ardsley Square
Date
Details
Price
Change
Source
6/12/2026
Sold
$565,000
2.73%
MLS
4/09/2026
Listed
$550,000
—
MLS
Disclaimer: Historical sales information is derived from public records provided by the county offices. Information is not guaranteed and should be independently verified.
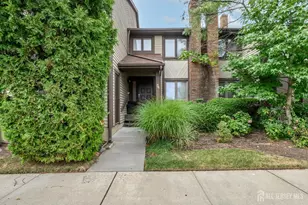
5 Ardsley Square, Sayreville, NJ 08859 (MLS# 2613375R) is a Single Family property that was sold at $565,000 on June 12, 2026. This property was listed by Christopher Tinney from our East Brunswick Office.Want to learn more about 5 Ardsley Square? Do you have questions about finding other Single Family real estate for sale in Sayreville? You can browse all Sayreville real estate or contact a Coldwell Banker agent to request more information.