This is a carousel with tiles that activate property listing cards. Use the previous and next buttons to navigate.
1/1
$570,000
This is a carousel with tiles that activate property listing cards. Use the previous and next buttons to navigate.
1/1
Property Description
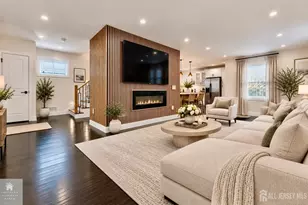
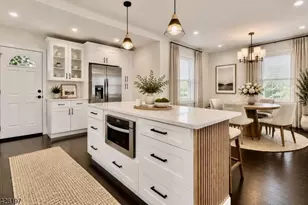
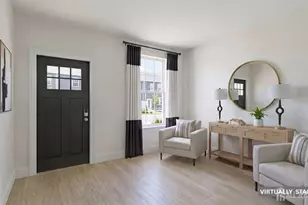
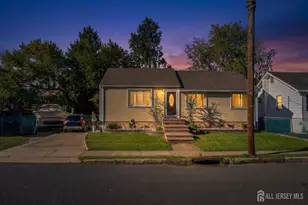
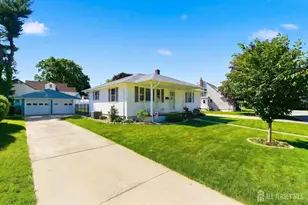
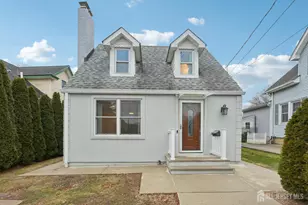
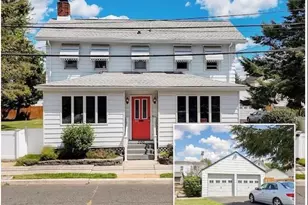
Rare find! A custom brick ranch hitting the market for the very first time. The original owner cherished this home for many years & you can feel the love and warmth in this cozy home as soon as you enter. Outside has been maintained with mature landscaping & has a great open porch to enjoy your morning brew. On the main level of this ranch are three spacious bedrooms, an updated full bath, eat-in kitchen & living room/dining room combo. The primary BR has two large closets plus a bonus washer/dryer tucked away in the third. The kitchen is truly lovely, in mint condition with stainless steel appliances & granite countertops. Bonus features of this home are the 1 car garage, full unfinished basement complete with full bathroom & private relaxing backyard space. Located in the heart of Sayreville, with a South Amboy mailing address. Make your appointment before it's too late!
Full Property Details
Full Property Details for 5 Charles St
General
- Sold For: $570,000
- Taxes: $9,658 (2024)
- Status: Closed
- Type: Single Family
- Source: Middlesex
- MLS ID: 2615711R
- Added to Site: 58 day(s) ago
Interior
- Interior Features: Entrance Foyer, 3 Bedrooms, Kitchen, Laundry Room, Living Room, Bath Full, Dining Room, None
- Appliances: Dishwasher, Dryer, Electric Range/Oven, Microwave, Refrigerator, Range, Washer, Electric Water Heater
- Flooring: See Remarks
Rooms
Bathrooms
- Total Bathrooms: 2
- Full Bathrooms: 2
Bedrooms
- Total Bedrooms: 3
Other Rooms
- Living Room: 1,314 Sq. Ft.
Additional Information
- Pool Description: None, None
Exterior
- Exterior Features: Lawn Sprinklers, Open Porch(es), Yard
- Deck/Patio: Porch
Parking
- Garage: Yes
- Garage Spaces: 1
- Parking Features: 2 Car Width, 2 Cars Deep, Garage, Attached, Driveway
- Parking: 2 Car Width, 2 Cars Deep, Garage, Attached, Driveway
Location
- County: Middlesex
Heating & Cooling
- Cooling Type: A/C Central - Some
- Heating Type: Electric Baseboard
Utilities
- Sewer: Public Sewer
- Water: Public
- Utility Description: Electricity Connected
Structural Information
- Architectural Style: Ranch
- Basement Desc.: Full, Bath Full, Storage Space, Laundry Facilities
- Roof: Asphalt
- Stories/Levels: 1
- Square Feet: 1,314
- Year Built: 1968
Lot Features
- Lot Size (Acres): 0.1722
- Lot Size (Sq. Ft.): 7,501
- Lot Dimensions: 100.00 x 75.00
- Lot Features: Level
- Lot Description: Level
Financial Considerations
- Tax Amount: $9,658
- Tax Year: 2024
Disclosures and Reports
- Property ID: 1900407000000083
C21 Charles Smith Agency, Inc

Get Pre-Approved Today
Schools
Schools serving 5 Charles St
School District:Sayreville Borough School District
| Name | Grades | Distance |
|---|---|---|
Dwight D. Eisenhower Elementary School, Sayreville, NJ 601 Ernston Road, Sayreville, NJ 08859 | K-3 | 1 mi |
Samsel Uppper Elementary School 298 Ernston Road, Sayreville, NJ 08859 | 4-5 | 1.2 mi |
Sayreville Middle School 800 Washington Road, Sayreville, NJ 08859 | 6-8 | 1.7 mi |
War Memorial High School 820 Washington Road, Sayreville, NJ 08859 | 9-12 | 1.4 mi |
Disclaimer:
School attendance boundaries provided by ATTOM Data Solutions and are for reference only. Contact the school directly to verify enrollment eligibility.
Price & Sales History for 5 Charles St
Date
Details
Price
Change
Source
7/08/2026
Sold
$570,000
3.64%
MLS
5/13/2026
Listed
$550,000
—
MLS
Disclaimer: Historical sales information is derived from public records provided by the county offices. Information is not guaranteed and should be independently verified.
5 Charles Street, Sayreville, NJ 08879 (MLS# 2615711R) is a Single Family property that was sold at $570,000 on July 08, 2026. Want to learn more about 5 Charles Street? Do you have questions about finding other Single Family real estate for sale in Sayreville? You can browse all Sayreville real estate or contact a Coldwell Banker agent to request more information.