This is a carousel with tiles that activate property listing cards. Use the previous and next buttons to navigate.
1/38
$700,000
This is a carousel with tiles that activate property listing cards. Use the previous and next buttons to navigate.
1/38
Property Description
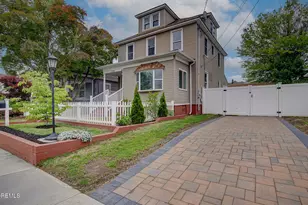
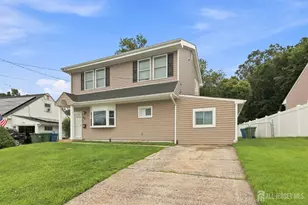
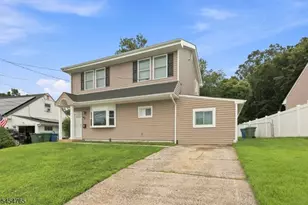
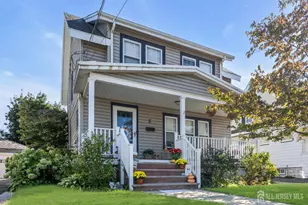
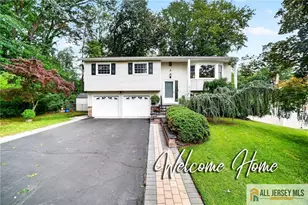
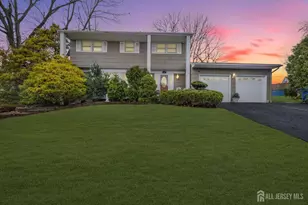
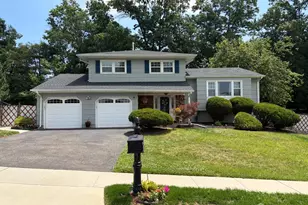
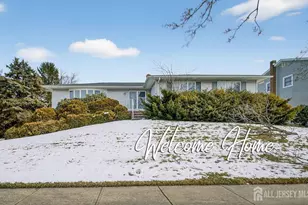
Welcome to 7 Stradford Road, a beautifully maintained and thoughtfully updated Colonial nestled in one of Parlin's most desirable neighborhoods. Situated on a generous 10,000+ square foot lot, this spacious 4-bedroom, 2.5-bath home offers the perfect blend of comfort, functionality, and modern convenience. Step inside to discover an inviting open-concept layout designed for both everyday living and entertaining. The bright and airy living spaces flow seamlessly into the dining and kitchen areas, creating an ideal setting for family gatherings and special occasions. The finished basement provides valuable additional living space, perfect for a recreation room, home office, gym, or guest retreat. Outdoor living is just as impressive, featuring a large deck overlooking a private, fenced backyardideal for summer barbecues, outdoor dining, and relaxing evenings. A two-car garage and spacious driveway provide ample parking and storage. This home is equipped with valuable upgrades, including solar panels for energy efficiency and a natural gas-powered standby generator with automatic transfer, offering peace of mind year-round. Conveniently located just minutes from Route 9, the Garden State Parkway, shopping, dining, parks, and schools, this property offers easy access for commuters while maintaining the charm of suburban living. Move-in ready and meticulously cared for, 7 Stradford Road presents a rare opportunity to own a home that combines space, style, and convenience in the heart of Parlin.
Full Property Details
Full Property Details for 7 Stradford Rd
General
- Price: $700,000
- Taxes: $11,673 (2024)
- Status: Active
- Type: Single Family
- Source: Middlesex
- MLS ID: 2614748R
- Updated: 7/26/2026
- Added to Site: 103 day(s) ago
Interior
- Interior Features: Existing Shades, Skylight, Vaulted Ceiling(s), Water Softener (Owned), Kitchen, Bath Half, Living Room, Storage, Dining Room, Family Room, 1 Bedroom, 2 Bedrooms, 3 Bedrooms, 4 Bedrooms, Attic, Bath Full, Bath Second, None
- Appliances: Dishwasher, Dryer, Electric Range/Oven, Microwave, Refrigerator, Range, Washer, Water Softener Owned, Kitchen Exhaust Fan, Gas Water Heater, Solar Hot Water
- Flooring: Carpet, Ceramic Tile, Vinyl/Linoleum, Wood
Rooms
Bathrooms
- Total Bathrooms: 3
- Full Bathrooms: 2
- Half Bathrooms: 1
Bedrooms
- Total Bedrooms: 4
Other Rooms
- Living Room: 2,201 Sq. Ft.
Exterior
- Exterior Features: Barbecue, Deck, Fencing/Wall, Storage Shed, Yard
- Deck/Patio: Deck
Parking
- Garage: Yes
- Garage Spaces: 2
- Parking Features: 2 Car Width, 2 Cars Deep, Garage, Attached, Built-In Garage, Detached, Driveway, On-Site Parking, On Street
- Parking: 2 Car Width, 2 Cars Deep, Garage, Attached, Built-In Garage, Detached, Driveway, On Site, On Street
Location
- County: Middlesex
Heating & Cooling
- Cooling Type: Central Air Conditioning, Wall Unit(s), Window Unit(s)
- Heating Type: Baseboard, Radiant, Forced Air
Utilities
- Gas: Natural Gas
- Sewer: Public Sewer
- Water: Public
- Utility Description: Electricity Connected, Natural Gas Connected
Structural Information
- Architectural Style: Colonial
- Basement Desc.: Partial, Finished, Storage Space, Utility Room, Laundry Facilities
- Roof: Asphalt
- Windows: Shades-Existing, Skylight(s)
- Stories/Levels: 2
- Square Feet: 2,201
- Year Built: 1972
Additional Structures
- Other Structures: Shed(s)
Lot Features
- Lot Size (Acres): 0.2296
- Lot Size (Sq. Ft.): 10,001
- Lot Dimensions: 0.00 x 0.00
- Lot Features: Near Shopping, Near Train, Dead - End Street, Near Public Transit
- Zoning: R10
- Lot Description: Near Shopping, Near Train, Dead - End Street, Near Public Transit
- Fencing (Description): Fencing/Wall
Green Features
- Energy Features: Solar
- Energy Generation: Solar
Financial Considerations
- Tax Amount: $11,673
- Tax Year: 2024
Disclosures and Reports
- Property ID: 19003310200005
Listed by Goldstone Realty

Get Pre-Approved Today
Schools
Schools serving 7 Stradford Rd
School District:Sayreville Borough School District
| Name | Grades | Distance |
|---|---|---|
Harry S. Truman Elementary School One Taft Place, Sayreville, NJ 08859 | K-3 | 0.1 mi |
Samsel Uppper Elementary School 298 Ernston Road, Sayreville, NJ 08859 | 4-5 | 1.4 mi |
Sayreville Middle School 800 Washington Road, Sayreville, NJ 08859 | 6-8 | 1.2 mi |
War Memorial High School 820 Washington Road, Sayreville, NJ 08859 | 9-12 | 1 mi |
Disclaimer:
School attendance boundaries provided by ATTOM Data Solutions and are for reference only. Contact the school directly to verify enrollment eligibility.
Price & Sales History for 7 Stradford Rd
Date
Details
Price
Change
Source
7/24/2026
Price Reduced
$700,000
-4.11%
MLS
6/13/2026
Price Reduced
$730,000
-2.67%
MLS
5/02/2026
Listed
$750,000
105.48%
MLS
11/23/2016
Sold
$365,000
—
Public Record
Disclaimer: Historical sales information is derived from public records provided by the county offices. Information is not guaranteed and should be independently verified.
Tax History
Tax History for 7 Stradford Rd
Year
Property Taxes
Change
Tax Assessment
Change
2025
$11,967
3%
$191,200
—
2024
$11,673
3%
$191,200
—
2023
$11,350
7%
$191,200
—
2022
$10,602
1%
$191,200
—
2021
$10,485
5%
$191,200
—
2019
$10,006
2%
$191,200
—
2018
$9,826
2%
$191,200
—
2017
$9,598
3%
$191,200
—
2016
$9,342
2%
$191,200
—
2015
$9,130
4%
$191,200
—
2013
$8,778
—
$191,200
—
Disclaimer: Historical tax information is derived from public records provided by the county offices. Information is not guaranteed and should be independently verified.
Estimate the Cost
Estimate the Cost for 7 Stradford Rd
7 Stradford Road, Sayreville, NJ 08859 (MLS# 2614748R) is a Single Family property with 4 bedrooms and 2 full bathrooms. 7 Stradford Road is currently listed for $700,000 and was received on April 27, 2026. Want to learn more about 7 Stradford Road? Do you have questions about finding other Single Family real estate for sale in Parlin? You can browse all Parlin real estate or contact a Coldwell Banker agent to request more information.