This is a carousel with tiles that activate property listing cards. Use the previous and next buttons to navigate.
1/24
$349,900
This is a carousel with tiles that activate property listing cards. Use the previous and next buttons to navigate.
1/24
Property Description
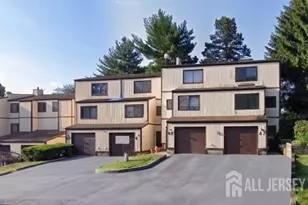
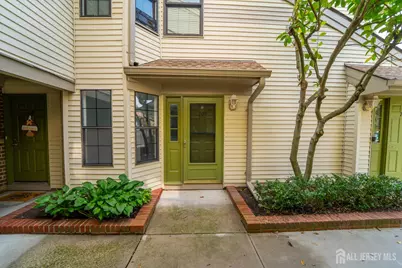
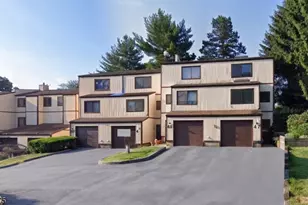
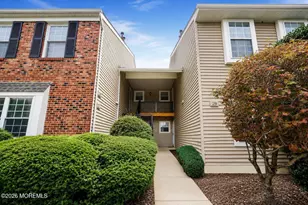
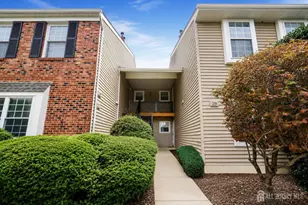
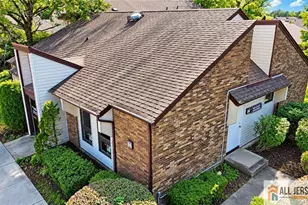
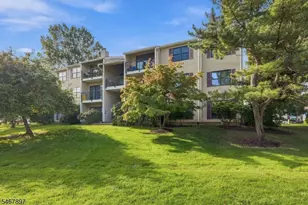
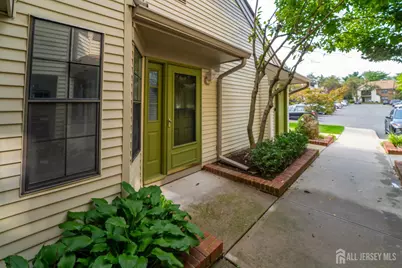
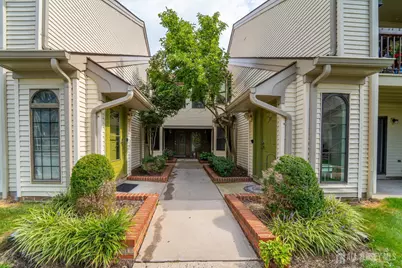
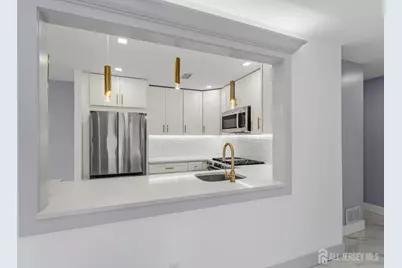
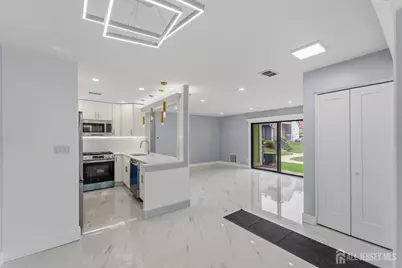
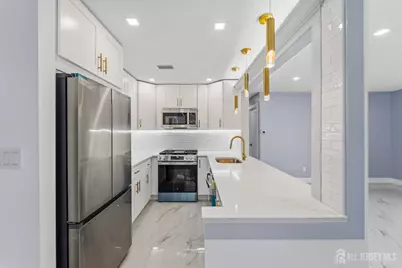
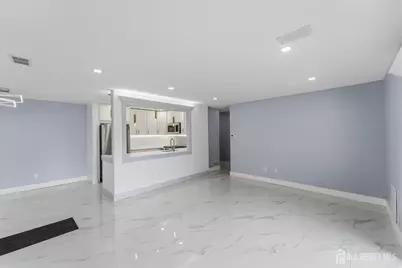
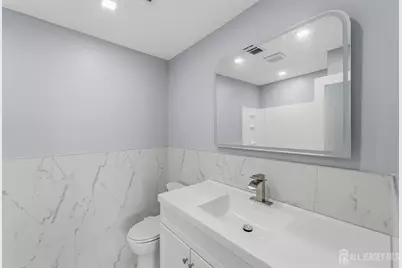
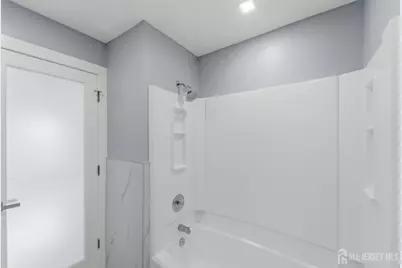
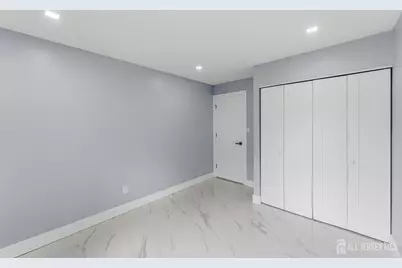
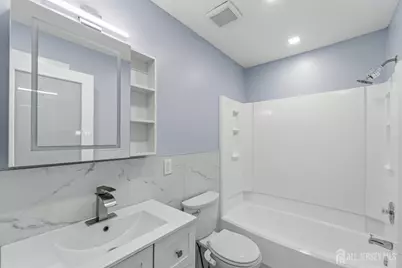
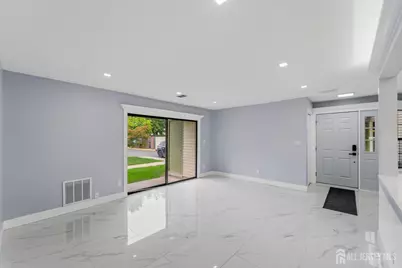
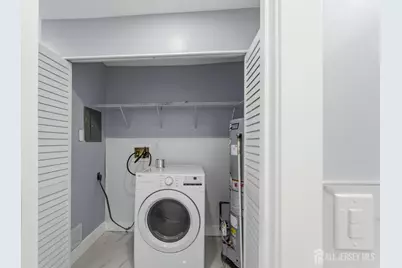
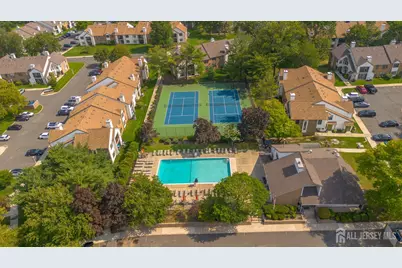
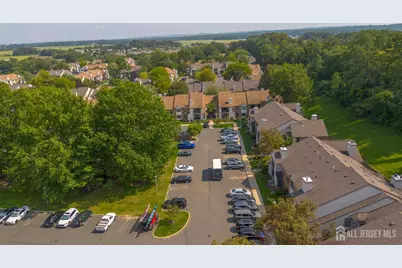
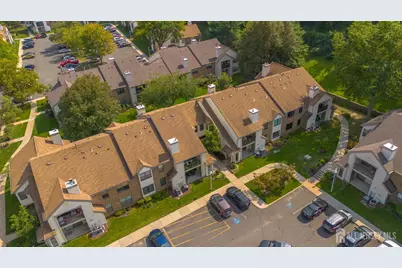
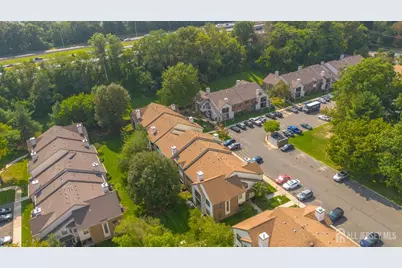
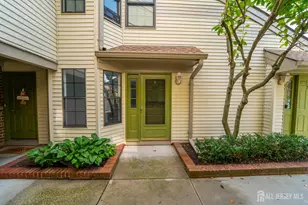
Completely renovated from top to bottom, this stunning 2-bedroom, 2-bathroom condo in the desirable Harbour Club community offers modern style and true move-in-ready living. The open-concept layout features a brand-new kitchen with contemporary cabinetry, updated countertops, and all-new stainless-steel appliances. Recessed lighting creates a bright and inviting atmosphere, while both bathrooms have been beautifully remodeled with sleek finishes and elegant frosted-glass doors. Enjoy resort-style amenities, including a swimming pool, fitness center, tennis courts, and clubhouse. Ample unassigned parking is available. Conveniently located near major highways, shopping, dining, and public transportation. HOA fee is $310 per month.
Full Property Details
Full Property Details for 709 Sunshine Ct
General
- Price: $349,900
- Taxes: $5,026 (2025)
- Status: Under Contract
- Type: Condo
- Source: Middlesex
- MLS ID: 2703901R
- Updated: 10/18/2026
- Added to Site: 46 day(s) ago
Interior
- Interior Features: 1 Bedroom, 2 Bedrooms, Kitchen, Laundry Room, Bath Full, Dining Room, Utility Room, None
- Appliances: Dishwasher, Dryer, Gas Range/Oven, Microwave, Refrigerator, Range, Washer, Gas Water Heater
- Flooring: Ceramic Tile
Rooms
Bathrooms
- Total Bathrooms: 2
- Full Bathrooms: 2
Bedrooms
- Total Bedrooms: 2
Additional Information
- Pool Description: Outdoor Pool, Outdoor Pool
Parking
- Parking Features: Asphalt, Parking Pad, On-Site Parking
- Parking: Asphalt, Parking Pad, On Site
Location
- County: Middlesex
Community
- Gated: Clubhouse, Outdoor Pool, Fitness Center, Tennis Co
- Assoc. Fees Include: Management Fee, Common Area Maintenance, Gas, Inside Common Areas, Snow Removal, Trash, Maintenance Grounds, Maintenance Fee
Heating & Cooling
- Cooling Type: Central Air Conditioning
- Heating Type: Forced Air
Utilities
- Gas: Natural Gas
- Sewer: Public Available
- Water: Public
- Utility Description: Underground Utilities
Structural Information
- Architectural Style: Colonial
- Roof: Asphalt
- Stories/Levels: 1
- Year Built: 1985
Lot Features
- Lot Size (Acres): 0.0159
- Lot Size (Sq. Ft.): 693
- Lot Dimensions: 0.00 x 0.00
- Lot Features: See Remarks
- Lot Description: See Remarks
Financial Considerations
- Tax Amount: $5,026
- Tax Year: 2025
Disclosures and Reports
- Property ID: 190045100000000108C0709
Listed by Premier Homes Pros
Get Pre-Approved Today
Schools
Schools serving 709 Sunshine Ct
School District:Sayreville Borough School District
| Name | Grades | Distance |
|---|---|---|
Dwight D. Eisenhower Elementary School, Sayreville, NJ 601 Ernston Road, Sayreville, NJ 08859 | K-3 | 0.3 mi |
Samsel Uppper Elementary School 298 Ernston Road, Sayreville, NJ 08859 | 4-5 | 1.1 mi |
Sayreville Middle School 800 Washington Road, Sayreville, NJ 08859 | 6-8 | 2.3 mi |
War Memorial High School 820 Washington Road, Sayreville, NJ 08859 | 9-12 | 2 mi |
Disclaimer:
School attendance boundaries provided by ATTOM Data Solutions and are for reference only. Contact the school directly to verify enrollment eligibility.
Price & Sales History for 709 Sunshine Ct
Date
Details
Price
Change
Source
9/04/2026
Listed
$349,900
—
MLS
Disclaimer: Historical sales information is derived from public records provided by the county offices. Information is not guaranteed and should be independently verified.
Estimate the Cost
Estimate the Cost for 709 Sunshine Ct
709 Sunshine Court, Sayreville, NJ 08859 (MLS# 2703901R) is a Condo property with 2 bedrooms and 2 full bathrooms. 709 Sunshine Court is currently listed for $349,900 and was received on September 04, 2026. Want to learn more about 709 Sunshine Court? Do you have questions about finding other Condo real estate for sale in Sayreville? You can browse all Sayreville real estate or contact a Coldwell Banker agent to request more information.