This is a carousel with tiles that activate property listing cards. Use the previous and next buttons to navigate.
1/29
$575,000 Just Listed
This is a carousel with tiles that activate property listing cards. Use the previous and next buttons to navigate.
1/29
Property Description
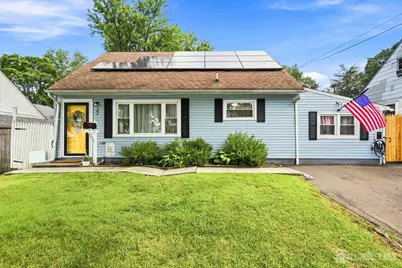
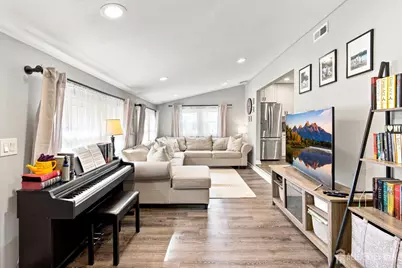
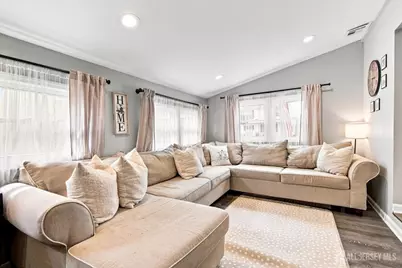
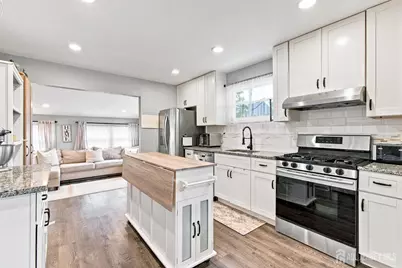
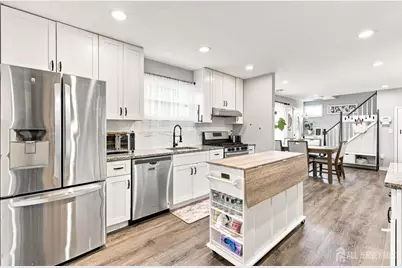
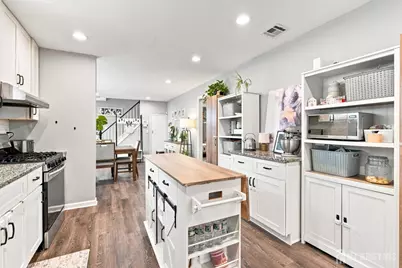
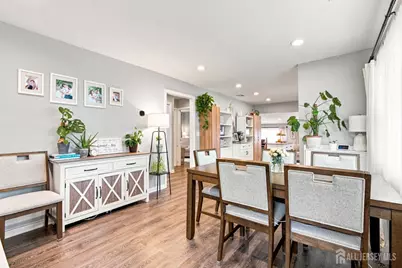
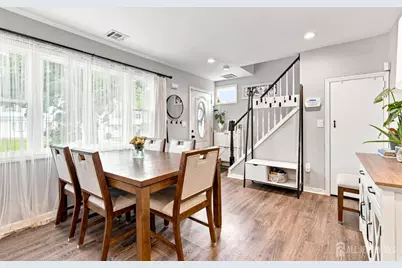
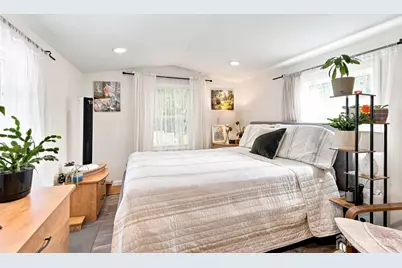
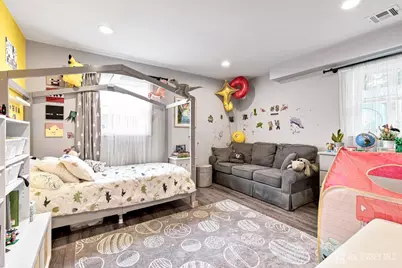
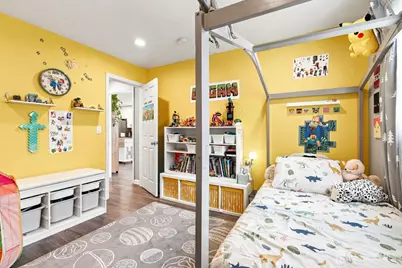
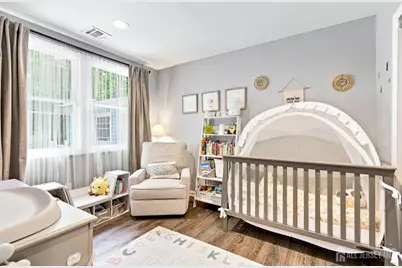
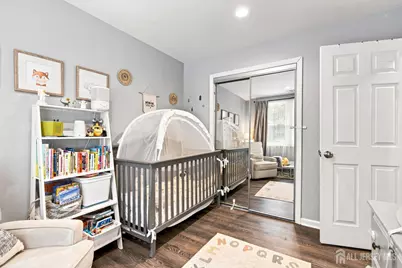
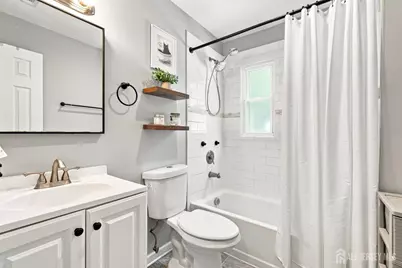

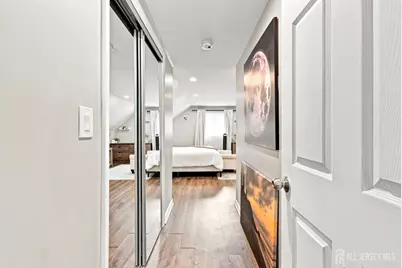
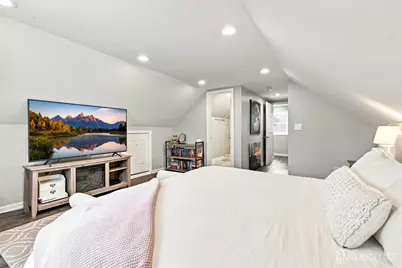
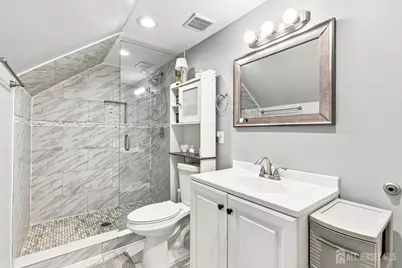
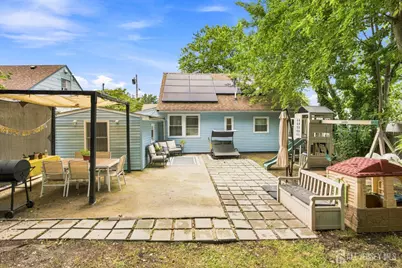
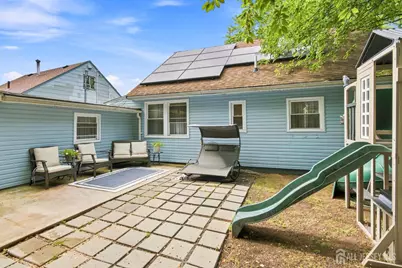
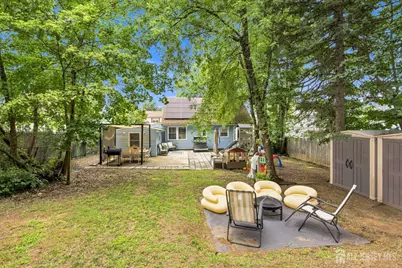
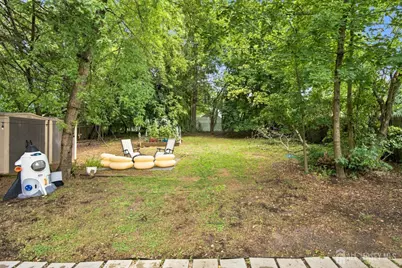
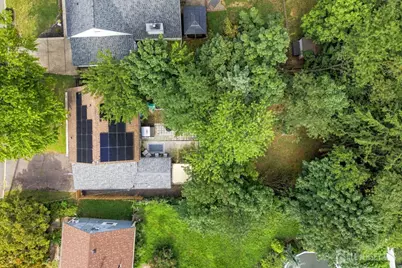
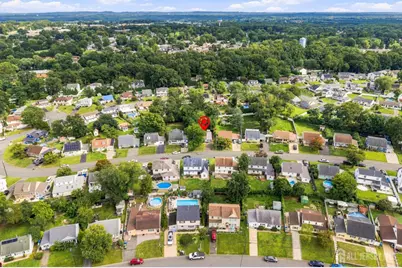
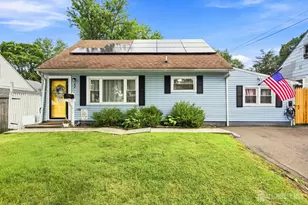
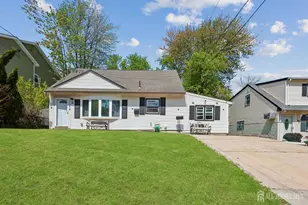
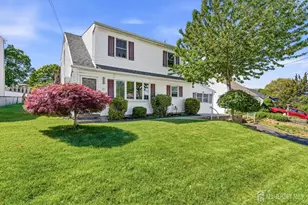
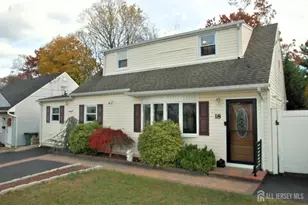
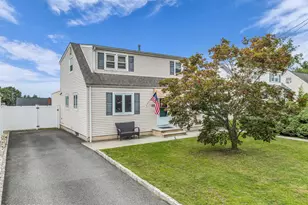
The main level of this home features a bright, open concept floor plan filled with natural light and updated modern finishes throughout. A welcoming dining room featuring stylish wood-look flooring, large light-filtering windows and entryway nook. At the heart of the main floor is a updated kitchen equipped with crisp white Shaker cabinetry, stainless steel appliances, granite countertops, a classic subway tile backsplash, and a multi-functional center island cart for additional storage and prep space. The kitchen flows right into a cozy living room with recessed lighting, and plenty of natural light. Three of the bedrooms on the main level with a full bath. Laundry closet and extra storage room. Modern neutral paint tones and warm flooring tie the entire downstairs together, creating a comfortable layout for living and entertaining The upper level features a spacious primary bedroom suite recessed LED lighting, durable wood-look flooring, and generous space for a king-size bed. Also includes a functional nook ideal for a dedicated home office or study workstation, along with mirrored sliding closet doors. Completing the level is a full bathroom outfitted with a custom-tiled walk-in shower featuring frameless glass, a mosaic tile floor, an updated vanity with contemporary fixtures. Modern amenities abound, including roof-mounted solar panels to help offset energy costs and a private paved driveway equipped with an EV charging station. Step into the expansive, fully shaded backyard retreat surrounded by mature foliage for maximum privacy. Perfect for outdoor dining and entertaining, the yard offers a large concrete patio, stone paver pathways, a pergola structure, and dual storage sheds. This versatile outdoor haven combines everyday functionality with plenty of room for relaxation, play, and hosting gatherings. Main sewer line has been replaced. Close to NYC commute with bus chain and Ferry close by. Sayreville offers plenty of Parks Jogging trails, horseback riding and a boat ramp. This home is conveniently located to shopping restaurants and all major roadway. Enjoy your new home
Full Property Details
Full Property Details for 22 Elm Terrace
General
- Price: $575,000
- Taxes: $8,375 (2025)
- Status: Active
- Type: Single Family
- Source: Middlesex
- MLS ID: 2702927R
- Updated: 8/19/2026
- Added to Site: 1 day(s) ago
Interior
- Interior Features: Entrance Foyer, 3 Bedrooms, Kitchen, Laundry Room, Bath Half, Living Room, Storage, Dining Room, 1 Bedroom, Other Room(s), None
- Appliances: Dishwasher, Dryer, Gas Range/Oven, Microwave, Refrigerator, Washer, Gas Water Heater
- Flooring: Ceramic Tile, Laminate
Rooms
Bathrooms
- Total Bathrooms: 2
- Full Bathrooms: 2
Bedrooms
- Total Bedrooms: 4
Exterior
- Exterior Features: Barbecue, Patio, Storage Shed
- Deck/Patio: Patio
Parking
- Parking Features: 2 Car Width
- Parking: 2 Car Width
Location
- County: Middlesex
Community
- Gated: Playground
Heating & Cooling
- Cooling Type: Central Air Conditioning
- Heating Type: Forced Air
Utilities
- Gas: Natural Gas
- Sewer: Public Sewer
- Water: Public
- Utility Description: Propane, Electricity Connected, Natural Gas Connected
Structural Information
- Architectural Style: Cape Cod
- Basement Desc.: Slab
- Roof: Asphalt
- Stories/Levels: 2
- Year Built: 1955
Additional Structures
- Other Structures: Shed(s)
Lot Features
- Lot Size (Acres): 0.1813
- Lot Size (Sq. Ft.): 7,897
- Lot Dimensions: 0.00 x 0.00
- Lot Features: Near Shopping, Near Train, Near Public Transit
- Zoning: R5
- Lot Description: Near Shopping, Near Train, Near Public Transit
Financial Considerations
- Tax Amount: $8,375
- Tax Year: 2025
Disclosures and Reports
- Property ID: 19000320800007
Listed by C21 Charles Smith Agency, Inc

Get Pre-Approved Today
Schools
Schools serving 22 Elm Terrace
School District:Sayreville Borough School District
| Name | Grades | Distance |
|---|---|---|
Samsel Uppper Elementary School 298 Ernston Road, Sayreville, NJ 08859 | 4-5 | 0.7 mi |
Arleth Elementary School 3198 Washington Road, Sayreville, NJ 08859 | K-3 | 0.8 mi |
Sayreville Middle School 800 Washington Road, Sayreville, NJ 08859 | 6-8 | 0.6 mi |
War Memorial High School 820 Washington Road, Sayreville, NJ 08859 | 9-12 | 0.5 mi |
Disclaimer:
School attendance boundaries provided by ATTOM Data Solutions and are for reference only. Contact the school directly to verify enrollment eligibility.
Price & Sales History for 22 Elm Terrace
Date
Details
Price
Change
Source
8/18/2026
Listed
$575,000
82.54%
MLS
6/26/2019
Sold
$315,000
—
Public Record
Disclaimer: Historical sales information is derived from public records provided by the county offices. Information is not guaranteed and should be independently verified.
Tax History
Tax History for 22 Elm Terrace
Year
Property Taxes
Change
Tax Assessment
Change
2025
$8,375
3%
$133,800
—
2024
$8,168
10%
$133,800
—
2022
$7,419
1%
$133,800
—
2021
$7,338
20%
$133,800
15%
2019
$6,102
2%
$116,600
—
2018
$5,992
2%
$116,600
—
2017
$5,853
3%
$116,600
—
2016
$5,697
2%
$116,600
—
2015
$5,568
4%
$116,600
—
2013
$5,353
—
$116,600
—
Disclaimer: Historical tax information is derived from public records provided by the county offices. Information is not guaranteed and should be independently verified.
Estimate the Cost
Estimate the Cost for 22 Elm Terrace
22 Elm Terrace, Sayreville, NJ 08859 (MLS# 2702927R) is a Single Family property with 4 bedrooms and 2 full bathrooms. 22 Elm Terrace is currently listed for $575,000 and was received on August 18, 2026. Want to learn more about 22 Elm Terrace? Do you have questions about finding other Single Family real estate for sale in Parlin? You can browse all Parlin real estate or contact a Coldwell Banker agent to request more information.