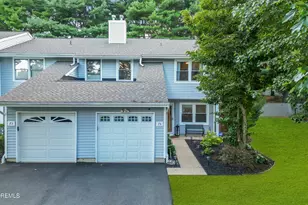
Full Property Details for MLS# 2704320R
General
- Price: $500,000
- Taxes: $7,142 (2025)
- Status: Active
- Type: Single Family
- Source: Middlesex
- MLS ID: 2704320R
- Updated: 10/5/2026
- Added to Site: 25 day(s) ago
Interior
- Interior Features: Entrance Foyer, Kitchen, Bath Half, Living Room, Dining Room, 3 Bedrooms, Bath Full, Bath Main, Attic
- Fireplace: Yes
- Number of Fireplaces: 1
- Fireplace(s): Fireplace Equipment, Wood-Burning, Fireplace Equipment, Wood Burning
- Appliances: Dishwasher, Dryer, Gas Range/Oven, Microwave, Refrigerator, Range, Washer, Gas Water Heater
- Flooring: Ceramic Tile, Wood
Rooms
- Total Bathrooms: 3
- Full Bathrooms: 2
- Half Bathrooms: 1
- Living Room: 1,711 Sq. Ft.
Additional Information
- Pool: Yes
- Pool Description: Outdoor Pool, Private, Indoor, Outdoor Pool, Private, Indoor
Exterior
- Exterior Features: Patio
- Deck/Patio: Patio
Parking
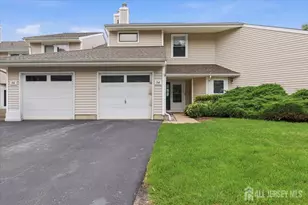
- Garage: Yes
- Garage Spaces: 1
- Parking Features: 1 Car Width, Asphalt, Garage, Attached, Built-In Garage, Detached, Garage Door Opener, Driveway
- Parking: 1 Car Width, Asphalt, Garage, Attached, Built-In Garage, Detached, Garage Door Opener, Driveway
Location
Community
- Gated: Clubhouse, Outdoor Pool, Indoor Pool
- Assoc. Fees Include: Snow Removal, Trash, Maintenance Grounds
Heating & Cooling
- Cooling Type: Central Air Conditioning, Ceiling Fan(s)
- Heating Type: Central, Forced Air
Utilities
- Gas: Natural Gas
- Sewer: Public Sewer
- Water: Public
- Utility Description: Underground Utilities
Structural Information
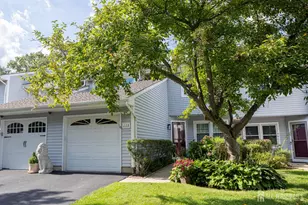
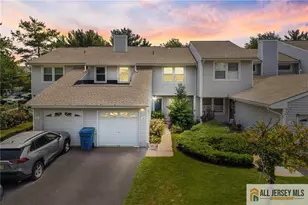
- Architectural Style: Colonial, Townhouse, Two Story
- Structure Type: Townhouse
- Basement Desc.: Slab
- Roof: Asphalt
- Stories/Levels: 2
- Square Feet: 1,711
- Year Built: 1991
Lot Features
- Lot Size (Acres): 0.0253
- Lot Size (Sq. Ft.): 1,102
- Lot Dimensions: 0.00 x 0.00
- Lot Features: Near Shopping, Near Train, Cul-De-Sac, Near Public Transit
- Lot Description: Near Shopping, Near Train, Cul-de-Sac, Near Public Transit
Financial Considerations
- Tax Amount: $7,142
- Tax Year: 2025
Disclosures and Reports
- Property ID: 190044900000000601C0502
Listed by Keller Williams West Monmouth

![[Address not provided], Sayreville, NJ 08859 - Photo 1](https://m.cbhomes.com/p/180/2704320R/8DE831baA976421/pds23tp.webp)
![[Address not provided], Sayreville, NJ 08859 - Photo 2](https://m1.cbhomes.com/p/180/2704320R/9ff82E7C9BA248e/pds23tp.webp)
![[Address not provided], Sayreville, NJ 08859 - Photo 3](https://m.cbhomes.com/p/180/2704320R/cE76d2c2940B496/pds23tp.webp)
![[Address not provided], Sayreville, NJ 08859 - Photo 4](https://m1.cbhomes.com/p/180/2704320R/782cb8b61ce74E0/pds23tp.webp)
![[Address not provided], Sayreville, NJ 08859 - Photo 5](https://m.cbhomes.com/p/180/2704320R/46f2C893974D4Ab/pds23tp.webp)
![[Address not provided], Sayreville, NJ 08859 - Photo 6](https://m1.cbhomes.com/p/180/2704320R/091aD0A13d514Cc/pds23tp.webp)
![[Address not provided], Sayreville, NJ 08859 - Photo 7](https://m.cbhomes.com/p/180/2704320R/e09034a564874C6/pds23tp.webp)
![[Address not provided], Sayreville, NJ 08859 - Photo 8](https://m1.cbhomes.com/p/180/2704320R/592e1eFF156e460/pds23tp.webp)
![[Address not provided], Sayreville, NJ 08859 - Photo 9](https://m.cbhomes.com/p/180/2704320R/2036cdcA0e7E4eC/pds23tp.webp)
![[Address not provided], Sayreville, NJ 08859 - Photo 10](https://m1.cbhomes.com/p/180/2704320R/74Ee8143dA09446/pds23tp.webp)
![[Address not provided], Sayreville, NJ 08859 - Photo 11](https://m.cbhomes.com/p/180/2704320R/250CE26a0c354b4/pds23tp.webp)
![[Address not provided], Sayreville, NJ 08859 - Photo 12](https://m1.cbhomes.com/p/180/2704320R/22175C5D6EF2403/pds23tp.webp)
![[Address not provided], Sayreville, NJ 08859 - Photo 13](https://m.cbhomes.com/p/180/2704320R/D6b892F4c09b459/pds23tp.webp)
![[Address not provided], Sayreville, NJ 08859 - Photo 14](https://m1.cbhomes.com/p/180/2704320R/Cb427A585EFc444/pds23tp.webp)
![[Address not provided], Sayreville, NJ 08859 - Photo 15](https://m.cbhomes.com/p/180/2704320R/06e47E3C7b534d0/pds23tp.webp)
![[Address not provided], Sayreville, NJ 08859 - Photo 16](https://m1.cbhomes.com/p/180/2704320R/6B4C60A15E5B450/pds23tp.webp)
![[Address not provided], Sayreville, NJ 08859 - Photo 17](https://m.cbhomes.com/p/180/2704320R/423265ef1C624Bb/pds23tp.webp)
![[Address not provided], Sayreville, NJ 08859 - Photo 18](https://m1.cbhomes.com/p/180/2704320R/85b787ce0C324Ea/pds23tp.webp)
![[Address not provided], Sayreville, NJ 08859 - Photo 19](https://m.cbhomes.com/p/180/2704320R/529666E7bC064b5/pds23tp.webp)
![[Address not provided], Sayreville, NJ 08859 - Photo 20](https://m1.cbhomes.com/p/180/2704320R/467C18D788a54cd/pds23tp.webp)
![[Address not provided], Sayreville, NJ 08859 - Photo 21](https://m.cbhomes.com/p/180/2704320R/1F5C395142BE4F2/pds23tp.webp)
![[Address not provided], Sayreville, NJ 08859 - Photo 22](https://m1.cbhomes.com/p/180/2704320R/D2F53d9929cA464/pds23tp.webp)
![[Address not provided], Sayreville, NJ 08859 - Photo 23](https://m.cbhomes.com/p/180/2704320R/d5000d679DEA407/pds23tp.webp)
![[Address not provided], Sayreville, NJ 08859 - Photo 24](https://m1.cbhomes.com/p/180/2704320R/038ddaC01B2a42f/pds23tp.webp)
![[Address not provided], Sayreville, NJ 08859 - Photo 25](https://m.cbhomes.com/p/180/2704320R/a57878B2A62d4eD/pds23tp.webp)
![[Address not provided], Sayreville, NJ 08859 - Photo 26](https://m1.cbhomes.com/p/180/2704320R/6ef96eE852aA481/pds23tp.webp)
![[Address not provided], Sayreville, NJ 08859 - Photo 27](https://m.cbhomes.com/p/180/2704320R/3E822f2813c04AB/pds23tp.webp)
![[Address not provided], Sayreville, NJ 08859 - Photo 28](https://m1.cbhomes.com/p/180/2704320R/6113838fFe9944F/pds23tp.webp)
![[Address not provided], Sayreville, NJ 08859 - Photo 29](https://m.cbhomes.com/p/180/2704320R/1c9c692408904Cb/pds23tp.webp)
![[Address not provided], Sayreville, NJ 08859 - Photo 30](https://m1.cbhomes.com/p/180/2704320R/E847ddA1DC3D402/pds23tp.webp)
![[Address not provided], Sayreville, NJ 08859 - Photo 31](https://m.cbhomes.com/p/180/2704320R/D7e34460D1f7475/pds23tp.webp)
![[Address not provided], Sayreville, NJ 08859 - Photo 32](https://m1.cbhomes.com/p/180/2704320R/1eDb52D2EE2C43e/pds23tp.webp)
![[Address not provided], Sayreville, NJ 08859 - Photo 33](https://m.cbhomes.com/p/180/2704320R/9Bc6F3665eB541b/pds23tp.webp)
![[Address not provided], Sayreville, NJ 08859 - Photo 34](https://m1.cbhomes.com/p/180/2704320R/6d23e3219082401/pds23tp.webp)
![[Address not provided], Sayreville, NJ 08859 - Photo 35](https://m.cbhomes.com/p/180/2704320R/1C6F12FDC6484DE/pds23tp.webp)
![[Address not provided], Sayreville, NJ 08859 - Photo 36](https://m1.cbhomes.com/p/180/2704320R/c3bDC179287D4fb/pds23tp.webp)
![[Address not provided], Sayreville, NJ 08859 - Photo 37](https://m.cbhomes.com/p/180/2704320R/cb4F9f0CC4E74D8/pds23tp.webp)
![[Address not provided], Sayreville, NJ 08859 - Photo 38](https://m1.cbhomes.com/p/180/2704320R/6beF069d34c1472/pds23tp.webp)
![[Address not provided], Sayreville, NJ 08859 - Photo 39](https://m.cbhomes.com/p/180/2704320R/44a7D4E3840c4df/pds23tp.webp)
![[Address not provided], Sayreville, NJ 08859 - Photo 40](https://m1.cbhomes.com/p/180/2704320R/0fF0b11FC3e9430/pds23tp.webp)
![[Address not provided], Sayreville, NJ 08859 - Photo 41](https://m.cbhomes.com/p/180/2704320R/2020C33692b548b/pds23tp.webp)
![[Address not provided], Sayreville, NJ 08859 - Photo 42](https://m1.cbhomes.com/p/180/2704320R/602060923Ef7404/pds23tp.webp)
![[Address not provided], Sayreville, NJ 08859 - Photo 43](https://m.cbhomes.com/p/180/2704320R/34742a5DcAe04F2/pds23tp.webp)
![[Address not provided], Sayreville, NJ 08859 - Photo 44](https://m1.cbhomes.com/p/180/2704320R/4D67a8f9E1B44D1/pds23tp.webp)
![[Address not provided], Sayreville, NJ 08859 - Photo 45](https://m.cbhomes.com/p/180/2704320R/9Ec17E8C1BBe4BA/pds23tp.webp)
![[Address not provided], Sayreville, NJ 08859 - Photo 46](https://m1.cbhomes.com/p/180/2704320R/6E6f9b664883423/pds23tp.webp)
![[Address not provided], Sayreville, NJ 08859 - Photo 47](https://m.cbhomes.com/p/180/2704320R/301Cc381Aff1428/pds23tp.webp)
![[Address not provided], Sayreville, NJ 08859 - Photo 48](https://m1.cbhomes.com/p/180/2704320R/84cBcFbe38BA4d4/pds23tp.webp)
![[Address not provided], Sayreville, NJ 08859 - Photo 49](https://m.cbhomes.com/p/180/2704320R/2c52D1067ADd49c/pds23tp.webp)