
This is a carousel with tiles that activate property listing cards. Use the previous and next buttons to navigate.
1/1
$2,400,000
This is a carousel with tiles that activate property listing cards. Use the previous and next buttons to navigate.
1/1
Property Description
Spectacular new construction!
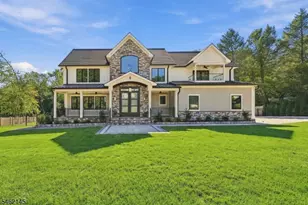
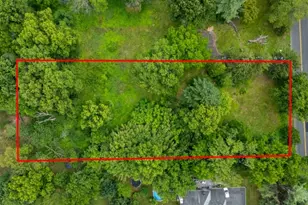
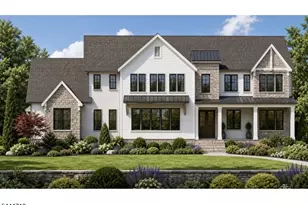
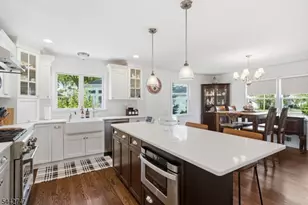
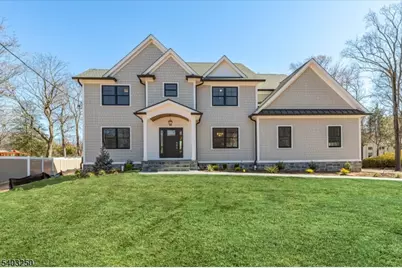
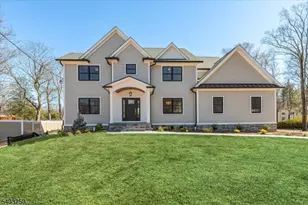
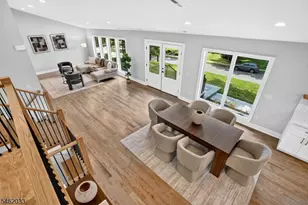
Experience exceptional craftsmanship and modern luxury in this stunning new construction home, ideally situated on a private cul-de-sac on a level .49-acre lot in one of Scotch Plains' most sought-after neighborhoods.This thoughtfully designed residence features 9-foot ceilings on the first and second floors and 5" select white oak wide-plank hardwood flooring throughout. A grand foyer welcomes you into an elegant formal dining room with a custom coffered ceiling and paneled feature wall.The gourmet kitchen is a true showstopper, offering an oversized center island with seating for 5+, premium Thermador appliances, quartz countertops, and a walk-in pantry with custom cabinetry and shelving. A double-sided butler's pantry with sink and wine cooler enhances both functionality and entertaining.The first floor also includes a spacious family room with gas fireplace and custom built-ins, a private office with glass doors, a guest bedroom with full bath, a powder room, and a mudroom with coat station ,cabinets, and cubbies off the attached 2-car garage.The second level features four generously sized bedrooms, including a luxurious primary suite with architectural tray ceiling, 2 walk-in closets with custom shelves and drawers, and a spa-like bath with heated floors, soaking tub, dual vanities, and a large walk-in shower with bench.A convenient second-floor laundry room completes this level.The third floor offers a versatile sixth bedroom and full bathideal for guests, office space, or additional living area.The finished basement provides exceptional bonus space, including a gym with glass doors and a foam-insulated wine room with cooling unit.Exterior highlights include Hardi plank siding, a bluestone front walkway and porch, and a backyard with Cambridge paver patio, irrigation system, foundation plantings, and fresh sod.This remarkable home seamlessly blends timeless design with modern sophistication, offering an elevated lifestyle in a premier location. 4 zone HVAC,whole house generator,dedicated 240V line for electric vehicle chargingTaxes to be determined upon final assessment
Full Property Details
Full Property Details for 1822 North Gate
General
- Sold For: $2,400,000
- Status: Closed
- Type: Single Family
- Source: Garden_State
- MLS ID: 4016934
- Added to Site: 109 day(s) ago
Rooms
Bedrooms
- Total Bedrooms: 6
Location
- County: Union
Structural Information
- Year Built: 2026
Get Pre-Approved Today
Schools
Schools serving 1822 North Gate
School District:Scotch Plains-Fanwood Regional School District
| Name | Grades | Distance |
|---|---|---|
Terrill Middle School 1301 Terrill Road, Scotch Plains, NJ 07076 | 5-8 | 1.2 mi |
J. Ackerman Coles Elementary School 16 Kevin Road, Scotch Plains, NJ 07076 | PK-4 | 1.4 mi |
Scotch Plains Fanwood High School 667 Westfield Road, Scotch Plains, NJ 07076 | 9-12 | 2.6 mi |
Disclaimer:
School attendance boundaries provided by ATTOM Data Solutions and are for reference only. Contact the school directly to verify enrollment eligibility.
Price & Sales History for 1822 North Gate
Date
Details
Price
Change
Source
5/28/2026
Sold
$2,400,000
-3.81%
MLS
3/26/2026
Listed
$2,495,000
—
MLS
Disclaimer: Historical sales information is derived from public records provided by the county offices. Information is not guaranteed and should be independently verified.
1822 North Gate, Scotch Plains Township, NJ 07076 (MLS# 4016934) is a Single Family property that was sold at $2,400,000 on May 28, 2026. This property was listed by Gina Suriano Barber from our Westfield Office.Want to learn more about 1822 North Gate? Do you have questions about finding other Single Family real estate for sale in Scotch Plains Township? You can browse all Scotch Plains Township real estate or contact a Coldwell Banker agent to request more information.