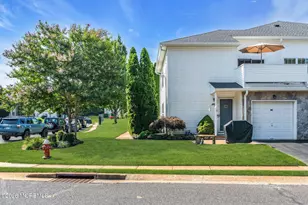
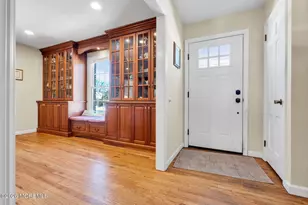
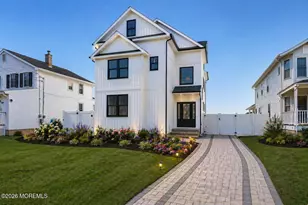
This is a carousel with tiles that activate property listing cards. Use the previous and next buttons to navigate.
1/1
$2,470,000
This is a carousel with tiles that activate property listing cards. Use the previous and next buttons to navigate.
1/1
Property Description
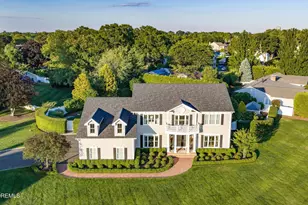
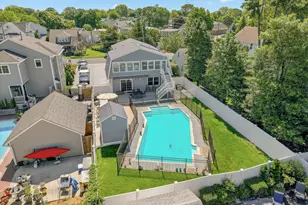
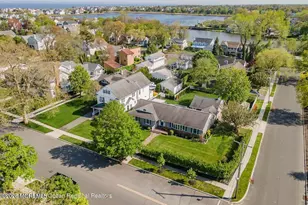
Set on nearly three-quarters of an acre on a beautifully landscaped corner lot, this custom Shore Colonial offers a rare opportunity to enjoy exceptional privacy, thoughtfully designed interiors, and resort-inspired outdoor living just moments from the Sea Girt shoreline. Curated by its interior designer owner, the home reflects a timeless aesthetic where custom millwork, rich hardwood flooring, designer lighting, and beautifully renovated baths come together with warmth and understated elegance. Designed for both gracious entertaining and comfortable everyday living, the home's beautifully appointed eat-in kitchen serves as its natural gathering place, opening seamlessly to the dramatic volume-ceilinged family room anchored by a gas fireplace. Expansive sightlines create an effortless connection between the principal living spaces, filling the home with natural light while maintaining an inviting sense of intimacy. A finished lower level with kitchenette and full bath provides exceptional flexibility for recreation, guests and extended living. Step outside to discover what truly distinguishes this remarkable property. Professionally landscaped grounds create an extraordinary private sanctuary centered around a stunning saltwater pool and spa, beautifully appointed cabana, expansive stone patios, and multiple outdoor lounging and entertaining spaces. Rarely does a property offer this level of privacy, scale, and outdoor enjoyment so close to Sea Girt's beaches. Complementing its beauty are numerous quality improvements including radiant heated floors in the primary bath, Andersen windows and doors, whole-house generator, surround sound, dual-zone HVAC, irrigation well, and extensive mechanical upgrades. Less than 1.5 miles from Sea Girt Beach, this is a home that offers an exceptional lifestyle in one of the Jersey Shore's most sought-after communities.
Full Property Details
Full Property Details for 1210 Candlewood Ln
General
- Sold For: $2,470,000
- Taxes: $20,251 (2025)
- Status: Closed
- Type: Single Family
- Source: Monmouth
- MLS ID: 22619583
- Added to Site: 104 day(s) ago
Interior
- Number of Rooms: 12
- Interior Features: Attic, Built-in Features, High Ceilings (9 Feet or More) First Floor, Center Hall, Decorative Molding, Recessed Lighting
- Number of Fireplaces: 1
- Flooring: Carpet, Ceramic Tile
Rooms
Bathrooms
- Total Bathrooms: 4
- Full Bathrooms: 3
- Half Bathrooms: 1
- Bathrooms-L2: 2
- Bathrooms-L1: 1
Bedrooms
- Total Bedrooms: 4
Other Rooms
- Foyer/Entry: Wood Floor, Two Story
- Living Room: Wood Floor, French Doors, Sunken
- Family Room: Gas Fireplace, Wood Floor, Sliding Door, Tray/Vaulted/Cathedral Ceiling
- Kitchen: Breakfast Nook/Dining Area, Butler's Pantry, Center Island, Eat-In, Wood Floor, Granite/Stone Counter, Newer
- Dining Room: Decorative Molding, Wood Floor
Additional Information
- Pool: Yes
- Pool Description: Cabana, In-Ground
Exterior
- Exterior Features: Underground Sprinkler System, Swimming, Thermal Window
Parking
- Garage: Yes
- Attached garage: Yes
- Garage Spaces: 3
- Parking Features: Storage Above, Direct Access, Paved, Driveway, On-Street, Oversized
- Garage Description: Attached, Direct Entry, Oversized, Storage Above
Location
- Area: Wall (WAL)
- Municipality: Wall (WAL)
- County: Monmouth
School Information
- Other School: St. Rose High
Heating & Cooling
- Central air: Yes
- Air Conditioning: Yes
- Cooling Type: Central Air Conditioning, Dual Zoned Air Conditioning
- Heating Type: Natural Gas, Forced Air
Utilities
- Sewer: Public Sewer
- Water: Public
- Water/Sewer: Public Sewer, Public Water
Structural Information
- Architectural Style: Custom, Colonial
- Basement: Yes
- Roof: Shingle
- Square Feet: 3,886
- Living Area: 3,886 Sq. Ft.
- Year Built: 1997
Lot Features
- Lot Size (Acres): 0.69
- Lot Size (Sq. Ft.): 30,056.4
- Lot Dimensions: 165 x 182
- Lot Features: Corner Lot, Oversized
- Zoning: Residential, Single Family
Financial Considerations
- Price Per Sq. Ft.: $642.05
- Assessment Amount: $912,600
- Tax Amount: $20,251
- Tax Year: 2025
Disclosures and Reports
- Exclusions: Gas Grill
- Inclusions: Outdoor Lighting, Washer, Wall Oven, Window Treatments, Countertop Range, Dishwasher, Dryer, Light Fixtures, Microwave, Security System, Refrigerator, Sauna, Screens, Garage Door Opener, Gas Cooking
- Property ID: 52-00278-0000-00034
- Section: Old Mill
Listed by Ward Wight Sotheby's International Realty, Michael Skea
Sold by Ward Wight Sotheby's International Realty, Denise Dreyer

Get Pre-Approved Today
Schools
Schools serving 1210 Candlewood Ln
School District:Wall Township School District
| Name | Grades | Distance |
|---|---|---|
Old Mill Elementary School 2119 Old Mill Road, Sea Girt, NJ 08750 | K-5 | 0.4 mi |
Intermediate School, Wall Township, NJ 2801 Allaire Road, Wall Township, NJ 07719 | 6-8 | 1.5 mi |
Wall High School 1630 18th Ave, Wall Township, NJ 07719 | 9-12 | 2.2 mi |
Disclaimer:
School attendance boundaries provided by ATTOM Data Solutions and are for reference only. Contact the school directly to verify enrollment eligibility.
Price & Sales History for 1210 Candlewood Ln
Date
Details
Price
Change
Source
9/28/2026
Sold
$2,470,000
-1%
MLS
7/16/2026
Price Reduced
$2,495,000
-7.42%
MLS
7/01/2026
Listed
$2,695,000
—
MLS
Disclaimer: Historical sales information is derived from public records provided by the county offices. Information is not guaranteed and should be independently verified.
1210 Candlewood Lane, Sea Girt, NJ 08750 (MLS# 22619583) is a Single Family property that was sold at $2,470,000 on September 28, 2026. Want to learn more about 1210 Candlewood Lane? Do you have questions about finding other Single Family real estate for sale in Sea Girt? You can browse all Sea Girt real estate or contact a Coldwell Banker agent to request more information.