This is a carousel with tiles that activate property listing cards. Use the previous and next buttons to navigate.
1/1
$1,650,000
This is a carousel with tiles that activate property listing cards. Use the previous and next buttons to navigate.
1/1
Property Description
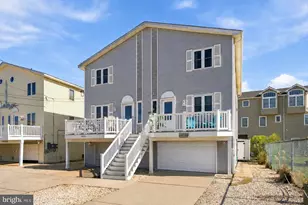
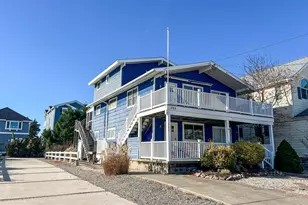
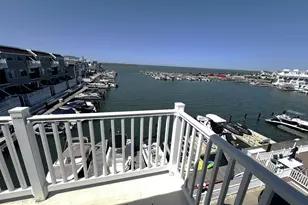
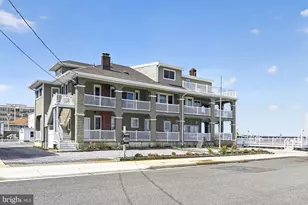
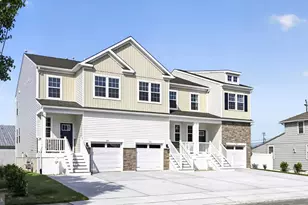
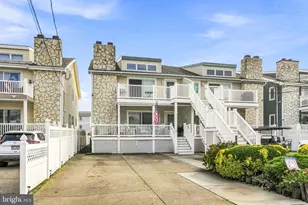
Experience coastal luxury with unobstructed bayfront views and unforgettable sunsets from this exceptional multi-level retreat. This stunning 5-bedroom, 3 full bath townhouse including a private en-suite offer sweeping open bay vistas and a beautifully updated interior featuring a designer kitchen and renovated baths throughout. Thoughtfully designed with a unique multi-level layout, the home provides both openness and privacy, an elevated departure from the typical floor plan. Three rear-facing decks showcase breathtaking water views, creating the perfect backdrop for both quiet mornings and vibrant entertainment. The tiled foyer leads to the first level with two spacious bedrooms, a shared updated full bath, generous closet space, and a laundry area. The rear bedroom opens to a private deck overlooking the bay which is an incredible way to begin each day. The main living level is an entertainer's dream, featuring a beautifully updated open kitchen with granite countertops, stainless steel appliances, and custom cabinetry. The dining and living areas are framed by expansive water views through a three-panel slider, leading to a fully built-out deck complete with an outdoor kitchen, grill, refrigerator, and wet bar, ideal for sunset gatherings. A private en-suite occupies its own level, offering a serene retreat with an updated bath and ample closet space. The next level features a versatile fourth bedroom currently used as a family room, along with a large front deck and an additional updated full bath. The top level offers a spacious fifth bedroom with sleeping for four and access to a private deck with panoramic Intracoastal Waterway views. Additional features include a garage with abundant storage, an extra refrigerator, and a large PVC beach cart included. High-end finishes throughout include wainscoting, custom window treatments, shutters, white shade blinds, granite surfaces, and designer tiled bathrooms. Ideally located in a quiet, private setting just moments to the promenade, perfect for morning walks, biking, or running, and within close proximity to the beach and ocean. Enjoy nearby Play by the Bay recreation area with amenities including tennis courts, playground, basketball, hockey, baseball fields, a fishing pier, and kayak launch. Parking for up to 8 vehicles adds exceptional value, a rare find at the shore. A true coastal sanctuary where luxury, lifestyle, and location come together seamlessly.
Full Property Details
Full Property Details for 335 56th St
General
- Sold For: $1,650,000
- Taxes: $5,440 (2025)
- Status: Closed
- Type: Condo
- Source: BrightMLSPhilly
- MLS ID: NJCM2007206
- Added to Site: 78 day(s) ago
Interior
- Furnished: Yes
Rooms
Bathrooms
- Total Bathrooms: 3
- Full Bathrooms: 3
- Main Floor Baths: 3
- Main - Full Baths: 3
Bedrooms
- Total Bedrooms: 5
- Bedrooms Main & Up: 5
Additional Information
- Shared Amenities: None
Parking
- Garage: Yes
- Garage Spaces: 7
- Total Spaces: 7
- Parking Features: Crushed Stone
- Parking Type: Driveway, Attached Garage, Off Street
- Garage Description: Garage - Front Entry, Garage Door Opener, Inside Access
Location
- Area: Sea Isle City City (20509)
- Municipality: SEA ISLE CITY CITY
- County: CAPE MAY
- Subdivision: NONE AVAILABLE
- Driving Directions: Take the main bridge at JFK to Central Ave. Go to 56th St and turn right. Take 56th St to 335 on the right side of Street.
School Information
- School District: Ocean City Schools
Community
- Assoc. Fees Include: Insurance
Heating & Cooling
- Central air: Yes
- Cooling Type: Central A/C
- Cooling Fuel: Electric
- Heating Type: 90% Forced Air
- Heating Fuel: Natural Gas
- Water Heater: Natural Gas
Utilities
- Sewer: Public Sewer
- Water: Public
Structural Information
- Architectural Style: Contemporary
- Structure Type: End of Row/Townhouse
- Construction: Vinyl Siding
- Foundation: Block, Crawl Space
- Stories Description: Main
- Square Feet: 1,767
- Sq. Ft. Source: Assessor
- Living Area: 1,767 Sq. Ft.
- Finished Above Grnd: 1,767 Sq. Ft.
- Year Built: 1989
- Year Built Source: Assessor
Lot Features
- Lot Dimensions: 50.00 x 165.00
- Zoning: RESIDENTIAL
Financial Considerations
- Price Per Sq. Ft.: $961.52
- Assessment Year: 2025
- City/TownTax Freq: Annually
- County Tax Freq: Annually
- Tax w/Assessment: $601,200
- Tax Amount: $5,440
- Tax Year: 2025
- Terms: Standard Sale
- Tax Total Finished Sq. Ft.: 1767
Disclosures and Reports
- Ownership: Condominium
- Lot Number: 01588 02
Listed and Sold by Long & Foster Real Estate, Inc., Susan Hennis Giordano

Get Pre-Approved Today
Schools
Schools serving 335 56th St
| Name | Grades | Distance |
|---|---|---|
Ocean City Primary School 550 West Avenue, Ocean City, NJ 08226 | PK-3 | 11.7 mi |
Disclaimer:
School attendance boundaries provided by ATTOM Data Solutions and are for reference only. Contact the school directly to verify enrollment eligibility.
Price & Sales History for 335 56th St
Date
Details
Price
Change
Source
6/23/2026
Sold
$1,650,000
-2.88%
MLS
4/28/2026
Listed
$1,699,000
—
MLS
Disclaimer: Historical sales information is derived from public records provided by the county offices. Information is not guaranteed and should be independently verified.
335 56th Street, Sea Isle City, NJ 08243 (MLS# NJCM2007206) is a Condo property that was sold at $1,650,000 on June 23, 2026. Want to learn more about 335 56th Street? Do you have questions about finding other Condo real estate for sale in Sea Isle City? You can browse all Sea Isle City real estate or contact a Coldwell Banker agent to request more information.