
This is a carousel with tiles that activate property listing cards. Use the previous and next buttons to navigate.
1/1
$419,777
This is a carousel with tiles that activate property listing cards. Use the previous and next buttons to navigate.
1/1
Property Description
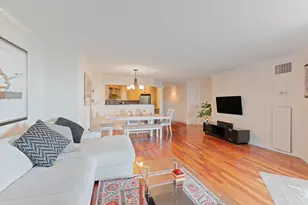
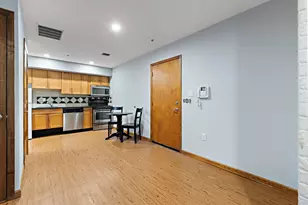
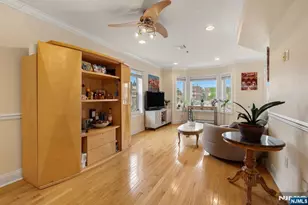
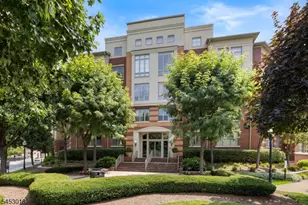
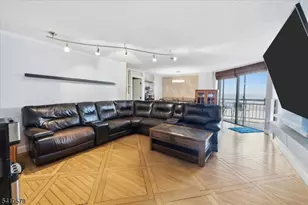
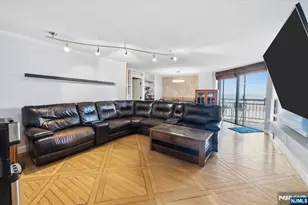
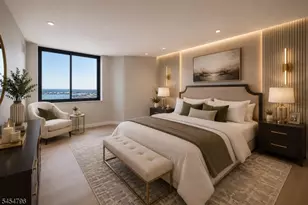
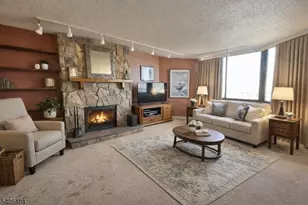
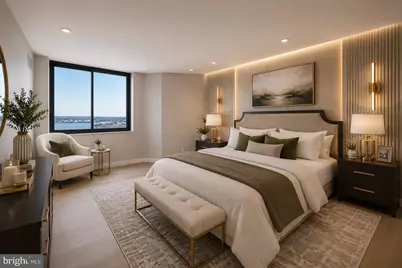
Imagine coming home to this every day Skyline Living Just Minutes from Manhattan A Private Retreat Above It All. Rising high above the Meadowlands with views that stretch to the Hackensack River and New York City skyline, this condo delivers a rare blend of tranquility, luxury, and effortless access to Manhattan. Spanning approximately 1,525 square feet, with 2-bedroom, 2-bath plus a den/office offers a luxury retreat with the convenience of city living. Owner just installed Brand new wood floors throughout. The heart of the home is a striking, all-white chef's kitchen featuring sleek quartz countertops and stainless-steel appliances perfect for sophisticated entertaining. Sunlight pours through new windows and sliding doors (complete with 15-year warranty) into the open-concept living and dining spaces and drawing your eye outward to a private 21st-floor balcony. Unobstructed panoramic views create a backdrop of sunrises, sunsets, and the shimmering skyline reserved exclusively for you.The primary suite is nothing short of indulgent, offering a spacious walk-in closet and bath featuring a double vanity, elegant subway tile finishes, and a private sauna. Enjoy white-glove living with 24-hour concierge and security, resort-style amenities includes a pool, tennis courts, fitness center and more. For the discerning commuter, this location is unmatched. A complimentary shuttle to the Secaucus train station places you in Manhattan in minutes, while direct bus service just outside your door offers seamless access to the city. Seller offering $10K credit to buyer to upgrade flooring, however existing floors are wood and is in good condition. Completely renovated with high-end finishes, this stunning condo features a sleek, modern kitchen with all-white cabinetry, maintenance-free quartz countertops, and brand-new stainless-steel appliances-designed to impress and built for everyday living. The new windows and sliding doors, complete with an assumable 15-year warranty, flood the home with natural light and lead to a spacious 21st-floor balcony, where you'll enjoy breathtaking, unobstructed views of the Meadowlands. The primary suite is a true showstopper, offering a walk-in closet and a spa-like ensuite bath with double vanity, classic white subway-tiled shower, and-your own private sauna, delivering luxury resort living right at home. A brand-new washer and dryer and a recently serviced HVAC system add to the home's turnkey appeal. Additional highlights include an expansive living room, formal dining area, deeded covered parking, and assumable storage at a low monthly cost. The amenity-rich community offers 24-hour doorman and concierge service, pool, tennis courts, fully equipped gym, and more. Perfectly positioned for commuters, this home offers a shuttle to the train station and a NYC bus stop right outside the building-making city access effortless. This is not just a Condo it is a Lifestyle!!
Full Property Details
Full Property Details for 2138 Harmon Cove Tower #2138
General
- Sold For: $419,777
- HOA FEE: $1,258/month
- Taxes: $6,031 (2025)
- Status: Closed
- Type: Condo
- Source: BrightMLSTriStates
- MLS ID: NJHD2000444
- Added to Site: 46 day(s) ago
Interior
- Rooms/Areas: Living Room, Dining Room, Primary Bedroom, Bedroom 2, Kitchen, Den
- Interior Features: Bathroom - Stall Shower, Bathroom - Tub Shower, Combination Dining/Living, Entry Level Bedroom, Floor Plan - Open, Kitchen - Eat-In, Primary Bath(s), Recessed Lighting, Sauna, Upgraded Countertops, Walk-in Closet(s), Window Treatments, Wood Floors
- Appliances: Built-In Microwave, Dishwasher, Energy Efficient Appliances, Exhaust Fan, Oven - Self Cleaning, Oven/Range - Electric, Refrigerator, Stainless Steel Appliances, Stove, Washer/Dryer Stacked
- Flooring: Ceramic Tile, Wood
Rooms
Bathrooms
- Total Bathrooms: 2
- Full Bathrooms: 2
- Main Floor Baths: 2
- Main - Full Baths: 2
Bedrooms
- Total Bedrooms: 2
- Bedrooms Main & Up: 2
Other Rooms
- Laundry: Dryer In Unit
Additional Information
- Shared Amenities: Concierge, Reserved/Assigned Parking, Swimming Pool, Security, Fitness Center, Basketball Courts, Tot Lots/Playground, Tennis Courts, Library, Club House, Day Care, Elevator, Sauna, Storage Bin, Transportation Service
- Shared Pool: Yes
- Pool: Yes
- Security/Safety: Doorman, 24 hour security
Exterior
- Exterior Features: Exterior Lighting, Play Area, Play Equipment, Secure Storage, Sport Court, Tennis Court(s)
Parking
- Garage: Yes
- Garage Spaces: 1
- Total Spaces: 1
- Parking Features: Parking Space Conveys, Secure Parking, Private, Lighted Parking
- Parking Type: Parking Garage
- Garage Description: Additional Storage Area, Covered Parking, Underground
Location
- Area: Seacaucus Town (20909)
- Municipality: SEACAUCUS TOWN
- County: HUDSON
- Development Name: None Available
- Subdivision: None Available
- Building Name: NONE AVAILABLE
- Cross Streets: American Way
- Driving Directions: I-95 North/NJ Turnpike to Exit 16E to Harmon Meadow Blvd merge onto Secaucus Rd R to American Way, L into Harmon Cove Towers complex. #2138 on R
School Information
- School District: Secaucus Public Schools
- Middle School: Secaucus Middle M.S.
- High School: Secaucus H.S.
Community
- Association: Yes
- Assoc. Fees Include: Water, Parking Fee
- Pets Allowed: Yes
- Pets: Pet Addendum/Deposit, Cats OK, Dogs OK
Heating & Cooling
- Central air: Yes
- Cooling Type: Central A/C
- Cooling Fuel: Electric
- Heating Type: Central
- Heating Fuel: Electric
- Water Heater: Electric
Utilities
- Sewer: Public Sewer
- Water: Public
- Utility Description: Cable TV Available, Electric Available, Phone Available, Sewer Available, Water Available
Structural Information
- Architectural Style: Unit/Flat
- Structure Type: Hi-Rise 9+ Floors
- Construction: Brick, Block
- Roof: Asphalt
- Walls/Ceilings: Dry Wall
- Entry Floor Number: 21
- Stories/Levels: 25
- Stories Description: Main
- Square Feet: 1,525
- Sq. Ft. Source: Estimated
- Living Area: 1,525 Sq. Ft.
- Finished Above Grnd: 1,525 Sq. Ft.
- Year Built: 1980
- Year Built Source: Estimated
- Property Condition: Excellent
Unit Information
- Unit Floor in Bldg.: 1
Lot Features
- Property View: Harbor, Courtyard, Bay, Marina, Water
- Zoning: RES
Water Features
- Water Front: Yes
- Water View: Yes
- Water Access: Yes
- Water Front Type: River
Financial Considerations
- Price Per Sq. Ft.: $275.26
- Association Fee: $1,258
- Assoc Fee Freq.: Monthly
- Tax w/Assessment: $147,400
- Tax Amount: $6,031
- Tax Year: 2025
Disclosures and Reports
- Ownership: Condominium
- Exclusions: OWNER PERSONAL BELONGINGS
- Inclusions: REFRIGERATOR, MICROWAVE, DISHWASHER, WASHER, DRYER
Get Pre-Approved Today
Schools
Schools serving 2138 Harmon Cove Tower #2138
School District:Secaucus Town School District
| Name | Grades | Distance |
|---|---|---|
Clarendon No. 4 Elementary School 685 5th Street, Secaucus, NJ 07094 | PK-6 | 0.9 mi |
Secaucus Middle School 11 Mill Ridge Road, Secaucus, NJ 07094 | 7-8 | 2 mi |
Secaucus High School 11 Mill Ridge Road, Secaucus, NJ 07094 | 9-12 | 2 mi |
Disclaimer:
School attendance boundaries provided by ATTOM Data Solutions and are for reference only. Contact the school directly to verify enrollment eligibility.
Price & Sales History for 2138 Harmon Cove Tower #2138
Date
Details
Price
Change
Source
9/25/2026
Sold
$419,777
—
MLS
8/24/2026
Listed
$419,777
—
MLS
Disclaimer: Historical sales information is derived from public records provided by the county offices. Information is not guaranteed and should be independently verified.
2138 Harmon Cove Tower #2138, Secaucus, NJ 07094 (MLS# NJHD2000444) is a Condo property that was sold at $419,777 on September 25, 2026. This property was listed by Jennifer Legore from our Princeton Office.Want to learn more about 2138 Harmon Cove Tower #2138? Do you have questions about finding other Condo real estate for sale in Secaucus? You can browse all Secaucus real estate or contact a Coldwell Banker agent to request more information.