


This is a carousel with tiles that activate property listing cards. Use the previous and next buttons to navigate.
1/44
$599,000
This is a carousel with tiles that activate property listing cards. Use the previous and next buttons to navigate.
1/44
Property Description
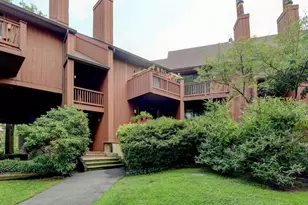
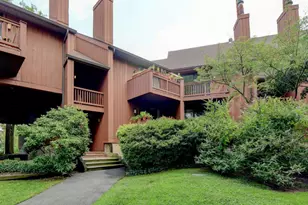
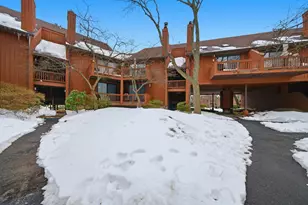
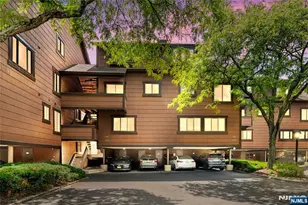
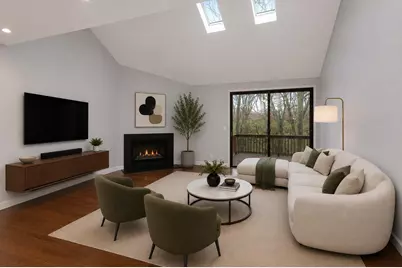
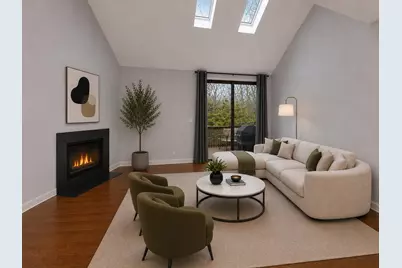
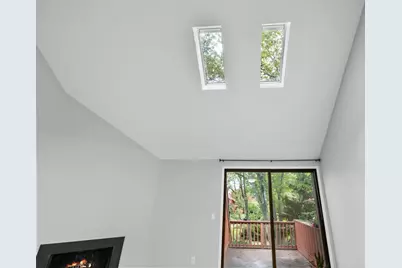
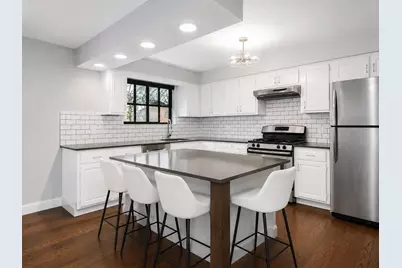
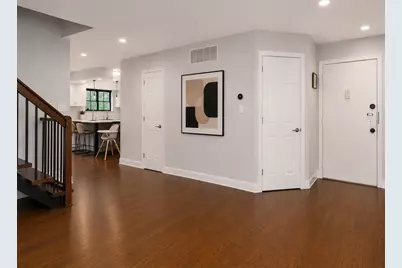
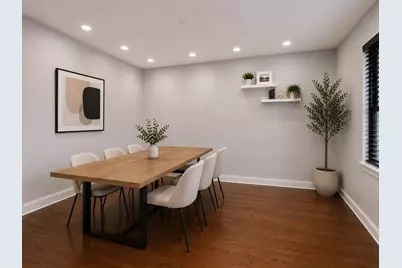
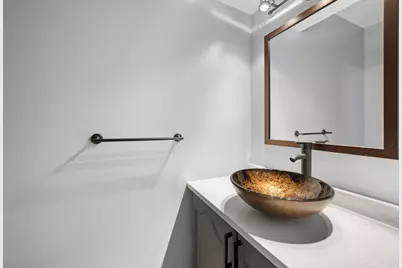
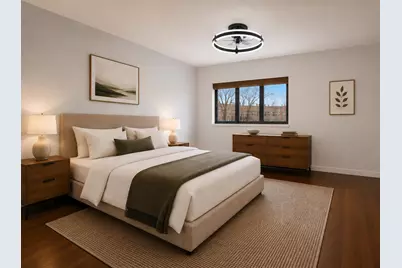
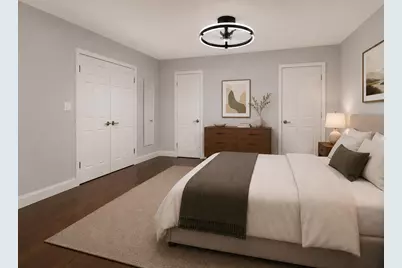
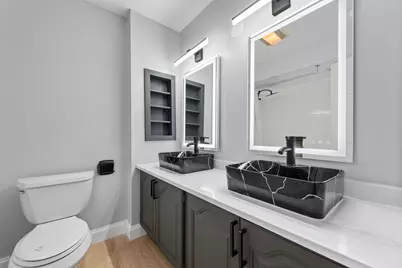
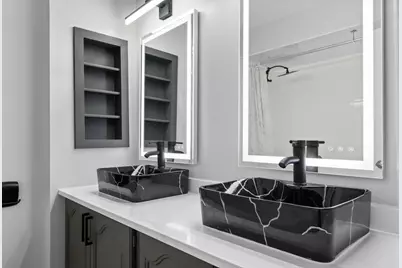
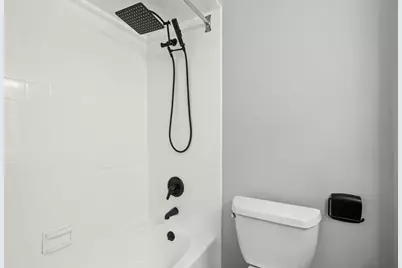
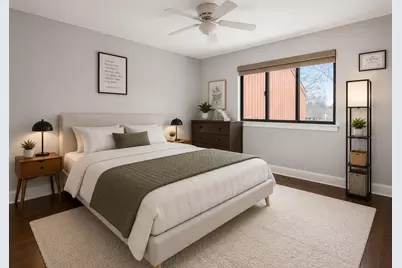
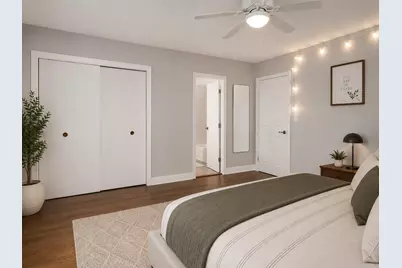
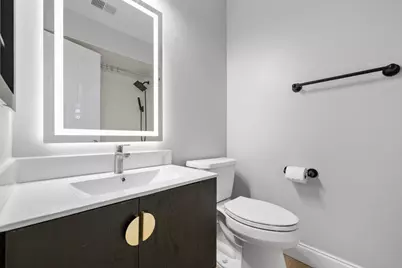
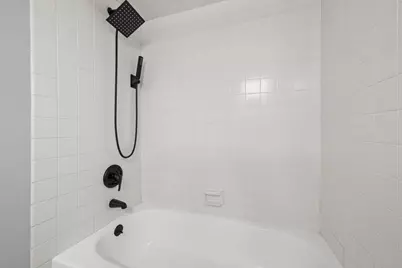
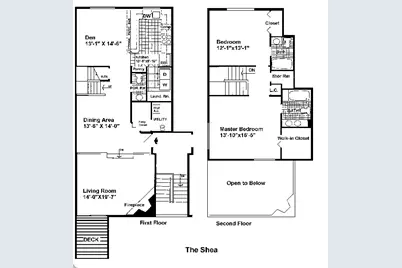
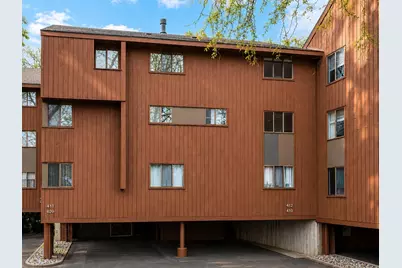
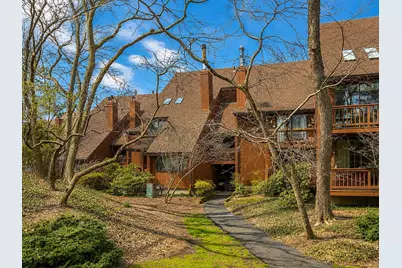
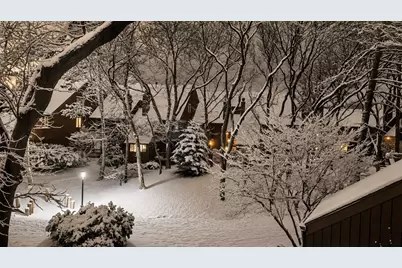
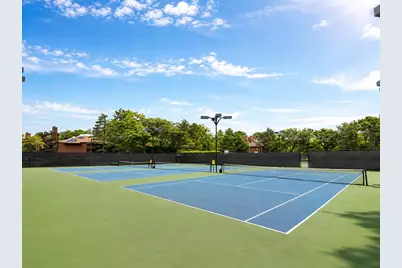
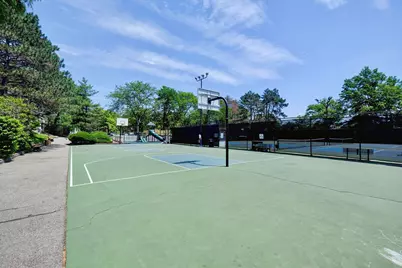
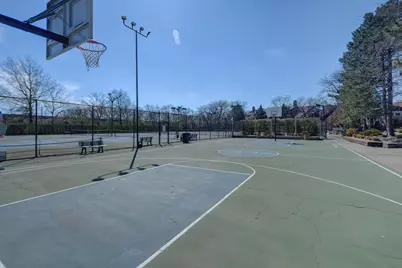
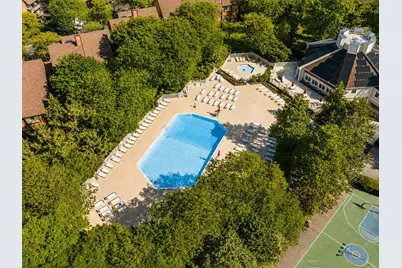
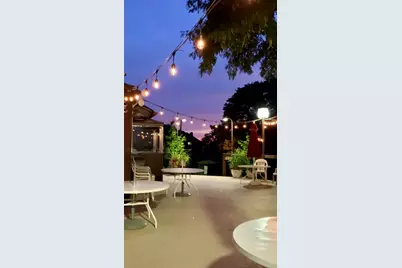
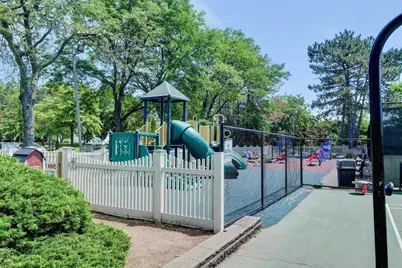
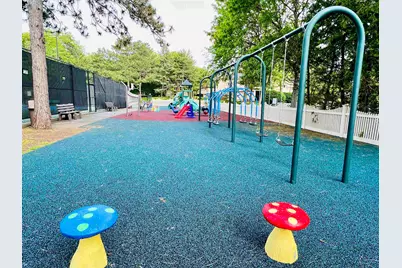
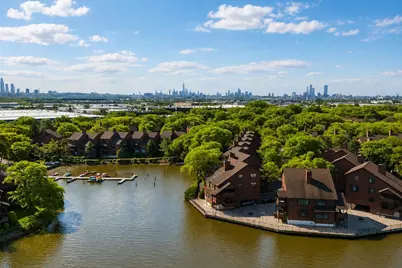
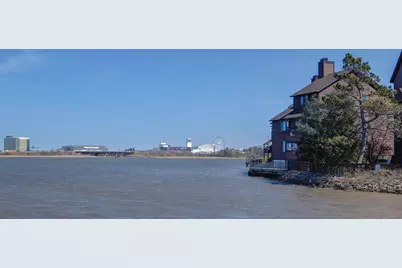
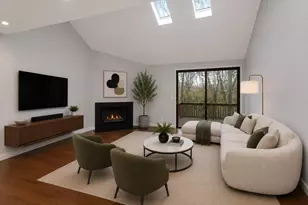
Welcome to this beautifully updated 1,718-square-foot, 2-bedroom, 2.5-bath duplex in the highly sought-after gated community of Harmon Cove, just minutes from NYC. This spacious home features soaring vaulted ceilings with skylights, luxury hardwood flooring throughout, and an open floor plan designed for comfortable everyday living and entertaining. The sunken living room offers a cozy wood-burning fireplace and sliding glass doors leading to a private balcony overlooking a tranquil park-like setting. The eat-in kitchen features stainless steel appliances, ample cabinetry, generous counter space, and a center island. It opens to a versatile bonus room that is ideal as a family room, home office, playroom, or potential third bedroom. A formal dining room and an updated powder room complete the main level. Upstairs, both oversized bedroom suites feature walk-in closets and private full baths. The bathrooms were fully renovated less than a year ago with custom stone-top vanities, LED anti-fog mirrors, and luxurious rainfall shower systems. Additional highlights include an in-unit GE Profile washer and dryer, Wi-Fi-enabled skylight shades, a smart door lock, Google Nest thermostat, and a newly installed LED ceiling fan/light with remote control in the primary bedroom. The home also includes two covered parking spaces and a private storage room in the carport. Harmon Cove offers exceptional resort-style amenities, including a lifeguarded outdoor adult pool and kiddie pool, clubhouse with café/bar, tennis, pickleball, and basketball courts, a playground, private riverfront pier for kayaking, scenic walking and jogging trails, and 24/7 gated security. Ideally located within walking distance of school bus stops and the direct express bus to Midtown Manhattan. A complimentary shuttle for monthly rail pass holders provides easy access to Secaucus Junction, Penn Station, and Hoboken Terminal. Located just minutes from American Dream. The HOA includes access to all community amenities, water, master insurance, landscaping, snow removal, and trash collection. Move right in and enjoy spacious living, modern updates, outstanding community amenities, and an unbeatable commute in one of Secaucus' most desirable gated communities.(Furniture shown in the photos has been virtually staged)
Full Property Details
Full Property Details for 412 Egret Ln
General
- Price: $599,000
- Taxes: $6,722 (2025)
- Status: Active
- Type: Townhouse
- Source: Liberty_Board_Hudson_County_Hudson_MLS
- MLS ID: 260014151
- Updated: 7/17/2026
- Added to Site: 29 day(s) ago
Interior
- Number of Rooms: 6
- Interior Features: Terrace, Hardwood Floor, Fireplace
- Appliances: Dishwasher, Microwave, Refrigerator, Washer/Dryer, Oven/Range Gas
Rooms
Bathrooms
- Total Bathrooms: 3
- Full Bathrooms: 2
- Half Bathrooms: 1
- Level 2 - Full Baths: 2
- Level 1 - 1/2 Baths: 1
Bedrooms
- Total Bedrooms: 2
- Bedrooms-L2: 2
Other Rooms
- Living Rooms: 1
- Living Room-L1: 1
- Kitchens: 1
- Kitchens-L1: 1
- Dining Rooms: 1
- Dining Rooms-L1: 1
Additional Information
- Amenities: Terrace, Hardwood Floor, Fireplace
- Shared Amenities: Community Room, Marina, Play Area, Pool, Security, Tennis Court
- Pool: Yes
- Other Features: Near Train, Near Shopping, Near Bus, Near Parks, Near Schools, Near Path
Parking
- Garage Spaces: 2
- Garage Description: 2 Cars, Covered, Other-See Remarks, Tandem-Private
Location
- Area: Secaucus
- County: Hudson
- Complex: Harmon Cove II
- Driving Directions: Cove Court and Egret Lane
Heating & Cooling
- Cooling Type: A/C Central
- Heating Type: Hot Air, Electric, Gas
- Heating/Cooling: A/C Central, Hot Air, Electric, Gas
Structural Information
- Architectural Style: Row House, Other-See Remarks
- Exterior Const.: Shingle
- Entry Floor Number: 2
- Square Feet: 1,718
Financial Considerations
- For Sale/Rent/Lease: For Sale
- Tax Amount: $6,722
- Tax Year: 2025
Disclosures and Reports
- Lead Paint Discl.: Yes
Listed by Realmart Realty (732) 727-2280
Get Pre-Approved Today
Schools
Schools serving 412 Egret Ln
School District:Secaucus Town School District
| Name | Grades | Distance |
|---|---|---|
Clarendon No. 4 Elementary School 685 5th Street, Secaucus, NJ 07094 | PK-6 | 0.6 mi |
Secaucus Middle School 11 Mill Ridge Road, Secaucus, NJ 07094 | 7-8 | 1.8 mi |
Secaucus High School 11 Mill Ridge Road, Secaucus, NJ 07094 | 9-12 | 1.8 mi |
Disclaimer:
School attendance boundaries provided by ATTOM Data Solutions and are for reference only. Contact the school directly to verify enrollment eligibility.
Price & Sales History for 412 Egret Ln
Date
Details
Price
Change
Source
7/17/2026
Listed
$599,000
15.19%
MLS
6/24/2022
Sold
$520,000
—
Public Record
Disclaimer: Historical sales information is derived from public records provided by the county offices. Information is not guaranteed and should be independently verified.
Tax History
Tax History for 412 Egret Ln
Year
Property Taxes
Change
Tax Assessment
Change
2025
$6,722
15%
$157,500
—
2019
$5,846
3%
$157,500
—
2018
$5,686
—
$157,500
—
2017
$5,692
-3%
$157,500
—
2016
$5,839
—
$157,500
—
2015
$5,831
-1%
$157,500
—
2013
$5,919
—
$157,500
—
Disclaimer: Historical tax information is derived from public records provided by the county offices. Information is not guaranteed and should be independently verified.
Estimate the Cost
Estimate the Cost for 412 Egret Ln
412 Egret Lane, Secaucus, NJ 07094 (MLS# 260014151) is a Townhouse property with 2 bedrooms, 2 full bathrooms and 1 partial bathroom. 412 Egret Lane is currently listed for $599,000 and was received on July 17, 2026. Want to learn more about 412 Egret Lane? Do you have questions about finding other Townhouse real estate for sale in Secaucus? You can browse all Secaucus real estate or contact a Coldwell Banker agent to request more information.