This is a carousel with tiles that activate property listing cards. Use the previous and next buttons to navigate.
1/28
$995,000
This is a carousel with tiles that activate property listing cards. Use the previous and next buttons to navigate.
1/28
Property Description
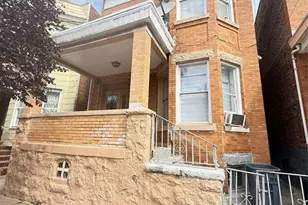
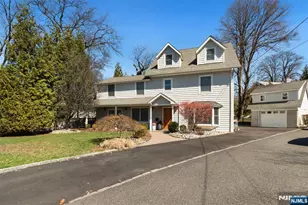
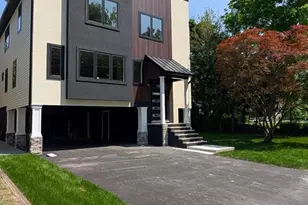
Spacious and well-maintained 2family home situated on a desirable corner lot, offering a total of 6 bedrooms and 3 full bathrooms. The Unit1 features 3 generously sized bedrooms, a modern kitchen and bathroom, a versatile den or office space, a dining room, and a bright living room with direct access to a deck overlooking a beautifully landscaped backyard. Unit2 also offers 3 bedrooms, a bright living room, an eat-in kitchen, and a full bathroom, providing comfortable and flexible living space. Additional highlights include hardwood floors throughout, central air conditioning, electric baseboard heating, and in-unit laundry for both units. A two-car driveway adds convenience and ease. Located in a vibrant community with access to a Recreation Center featuring a gym, indoor and outdoor pools, as well as numerous parks. Commuters will appreciate easy access to NYC, major highways including Route 3 and I-95, the Lincoln Tunnel, and proximity to shopping, dining, and the American Dream Mall. Public transportation is a breeze with a bus stop right at your doorstep.
Full Property Details
Full Property Details for 980 Schopman Dr
General
- Price: $995,000
- Taxes: $10,538 (2025)
- Status: Under Contract
- Type: Multi-Family
- Source: Liberty_Board_Hudson_County_Hudson_MLS
- MLS ID: 260008107
- Updated: 5/15/2026
- Added to Site: 26 day(s) ago
Rooms
Bathrooms
- Total Bathrooms: 3
- Full Bathrooms: 3
- Level 2 - Full Baths: 1
- Level 1 - Full Baths: 1
- Lower - Full Baths: 1
Bedrooms
- Total Bedrooms: 6
- Bedrooms-L2: 3
- Bedrooms-L1: 2
- Bedrooms-B: 1
Other Rooms
- Living Rooms: 3
- Living Room-L2: 1
- Living Room-L1: 1
- Living Room-B: 1
- Kitchens: 2
- Kitchens-L2: 1
- Kitchens-L1: 1
- Dining Rooms: 1
- Dining Rooms-L1: 1
Parking
- Garage Spaces: 2
- Parking Features: 2 Cars
- Garage Description: 2 Cars
Location
- County: Hudson
- Driving Directions: Paterson Plank Rd & Schopmann Dr
Heating & Cooling
- Cooling Type: A/C Central, A/C Window
- Heating Type: Baseboard
- Heating/Cooling: A/C Central, A/C Window, Baseboard
Structural Information
- Architectural Style: Colonial, Multi-Level
- Exterior Const.: Aluminum/Vinyl
- Basement Desc.: Finished, Walk-Out
Lot Features
- Lot Dimensions: 51 x 99
Financial Considerations
- For Sale/Rent/Lease: For Sale
- Tax Amount: $10,538
- Tax Year: 2025
Disclosures and Reports
- Exclusions: All personal properties
- Inclusions: All appliances and fixtures
- Lead Paint Discl.: Yes
Listed by Corcoran Sawyer Smith (201) 420-7393
Get Pre-Approved Today
Price & Sales History for 980 Schopman Dr
Date
Details
Price
Change
Source
5/01/2026
Listed
$995,000
19.88%
MLS
1/16/2023
Sold
$830,000
—
Public Record
Disclaimer: Historical sales information is derived from public records provided by the county offices. Information is not guaranteed and should be independently verified.
Tax History
Tax History for 980 Schopman Dr
Year
Property Taxes
Change
Tax Assessment
Change
2024
$10,103
34%
$246,900
23%
2022
$7,564
3%
$201,000
3%
2021
$7,352
2%
$195,000
—
2019
$7,238
3%
$195,000
—
2018
$7,040
—
$195,000
—
2017
$7,047
-3%
$195,000
—
2016
$7,229
—
$195,000
—
2015
$7,219
-1%
$195,000
—
2013
$7,328
—
$195,000
—
Disclaimer: Historical tax information is derived from public records provided by the county offices. Information is not guaranteed and should be independently verified.
Estimate the Cost
Estimate the Cost for 980 Schopman Dr
980 Schopman Dr, Secaucus, NJ 07094 (MLS# 260008107) is a Multi-Family property with units containing 6 bedrooms and 3 full bathrooms. 980 Schopman Dr is currently listed for $995,000 and was received on May 01, 2026. Want to learn more about 980 Schopman Dr? Do you have questions about finding other Multi-Family real estate for sale in Secaucus? You can browse all Secaucus real estate or contact a Coldwell Banker agent to request more information.