This is a carousel with tiles that activate property listing cards. Use the previous and next buttons to navigate.
1/1
$740,000
This is a carousel with tiles that activate property listing cards. Use the previous and next buttons to navigate.
1/1
Property Description
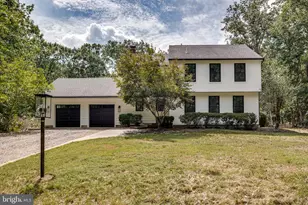
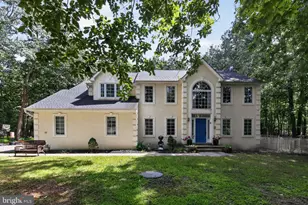
Elegant center-hall Colonial set on a pristine 1.5-acre corner lot in the sought-after Wilderness Acres community of Shamong. This beautifully appointed residence offers 4 bedrooms and 2.5 bathrooms, blending classic architecture with refined modern upgrades throughout. A grand open foyer welcomes you into sun-filled living and family rooms adorned with rich hardwood flooring. The family room is highlighted by striking exposed beams and a warm, inviting fireplace-perfect for both everyday living and upscale entertaining. The expansive sunroom is a standout feature, showcasing vaulted ceilings, skylights, and walls of windows that flood the space with natural light, with direct access to a newly updated deck featuring brand-new decking boards. The chef's kitchen is thoughtfully designed with a seating area, generous quartz countertops, custom subway tile backsplash, stainless steel appliances, center island, new dishwasher, tile flooring, updated lighting, and an oversized pantry offering exceptional storage. The main level also includes a spacious laundry room with hardwood flooring and convenient access to both the front and rear entrances. The insulated garage provides built-in shelving and additional storage space. Upstairs, four generously sized bedrooms offer comfort and privacy, including two with walk-in closets. The refined hall bathroom features tile flooring, a newer vanity, and a sleek glass-enclosed shower/tub. The luxurious primary suite is a private retreat, complete with a large walk-in closet, bonus storage closets, and a spa-inspired en-suite bath featuring custom tile work, granite countertops, a large stall shower, and a jetted soaking tub. The fully finished basement offers exceptional versatility with a dedicated gym, recreation room, and expansive entertaining space-ideal for hosting, relaxing, or creating a private retreat. Outdoors, enjoy a newly fenced, private backyard oasis featuring an updated deck, and tranquil natural surroundings. Additional premium upgrades include a newer ADT security system, in-ground sprinkler system, brand-new hot water heater, brand-new air conditioner, and updated light fixtures throughout. This move-in-ready home offers refined living, exceptional craftsmanship, and timeless appeal in a peaceful, private setting.
Full Property Details
Full Property Details for 1 Bradford Dr
General
- Sold For: $740,000
- Taxes: $13,262 (2025)
- Status: Closed
- Type: Single Family
- Source: BrightMLSPhilly
- MLS ID: NJBL2105386
- Added to Site: 145 day(s) ago
Interior
- Rooms/Areas: Living Room, Dining Room, Primary Bedroom, Bedroom 2, Bedroom 3, Bedroom 4, Kitchen, Family Room, Basement, Sun/Florida Room, Laundry
- Interior Features: Attic, Bathroom - Jetted Tub, Bathroom - Stall Shower, Bathroom - Tub Shower, Bathroom - Walk-In Shower, Breakfast Area, Carpet, Ceiling Fan(s), Chair Railings, Crown Moldings, Dining Area, Exposed Beams, Family Room Off Kitchen, Floor Plan - Traditional, Formal/Separate Dining Room, Kitchen - Eat-In, Kitchen - Gourmet, Kitchen - Island, Kitchen - Table Space, Pantry, Primary Bath(s), Skylight(s), Sprinkler System, Upgraded Countertops, Walk-in Closet(s), Water Treat System, Wood Floors
- Appliances: Built-In Microwave, Built-In Range, Dishwasher, Dryer, Microwave, Oven - Self Cleaning, Refrigerator, Stainless Steel Appliances, Washer, Water Heater
- Flooring: Ceramic Tile, Fully Carpeted, Hardwood
Rooms
Bathrooms
- Total Bathrooms: 3
- Full Bathrooms: 2
- Half Bathrooms: 1
- Upper Floor Baths: 2
- Upper - Full Baths: 2
- Main Floor Baths: 1
- Main - 1/2 Baths: 1
Bedrooms
- Total Bedrooms: 4
- Bedrooms Upper: 4
Exterior
- Exterior Features: Exterior Lighting, Lawn Sprinkler
- Porch/Patio/Deck: Deck(s)
Parking
- Garage: Yes
- Garage Spaces: 2
- Total Spaces: 2
- Parking Features: Paved Driveway
- Parking Type: Attached Garage
- Garage Description: Garage - Side Entry, Garage Door Opener, Inside Access
Location
- Area: Shamong Twp (20332)
- Municipality: SHAMONG TWP
- County: BURLINGTON
- Subdivision: WILDERNESS ACRES
- Cross Streets: Mckendimen
- Driving Directions: Tuckerton Rd , left on McKendimen Rd turn right onto 2nd Bradford Dr
School Information
- School District: Lenape Regional High
- High School: Seneca H.S.
Heating & Cooling
- Central air: Yes
- Cooling Type: Central A/C
- Cooling Fuel: Electric
- Heating Type: Forced Air
- Heating Fuel: Natural Gas
- Water Heater: Natural Gas
Utilities
- Sewer: On Site Septic
- Water: Well
- Utility Description: Natural Gas Available, Electric Available
Structural Information
- Architectural Style: Traditional
- Structure Type: Detached
- Construction: Aluminum Siding
- Basement: Yes
- Basement Desc.: Fully Finished
- Foundation: Concrete Perimeter
- Stories Description: Main, Upper 1
- Square Feet: 3,804
- Sq. Ft. Source: Estimated
- Living Area: 3,804 Sq. Ft.
- Finished Above Grnd: 3,004 Sq. Ft.
- Finished Below Grnd: 800 Sq. Ft.
- Year Built: 1992
- Year Built Source: Assessor
- Property Condition: Excellent
Lot Features
- Lot Size (Acres): 1.5
- Lot Size (Sq. Ft.): 65,340
- Lot Size Source: Assessor
- Zoning: RG
- Lot Description: Corner
- Fencing (Description): Fully
Financial Considerations
- Price Per Sq. Ft.: $246.34
- Assessment Year: 2025
- City/TownTax Freq: Annually
- County Tax Freq: Annually
- Tax w/Assessment: $399,100
- Tax Amount: $13,262
- Tax Year: 2025
- Terms: Standard Sale
- Tax Total Finished Sq. Ft.: 3004
Disclosures and Reports
- Ownership: Fee Simple
- Exclusions: Refrigerator & freezer in the garage
- Inclusions: Kitchen refrigerator, range, dishwasher, microwave, washer & dryer, existing light fixtures
- Lot Number: 1
Listed by Century 21 Alliance-Medford, Margaret Willwerth
Sold by Century 21 Alliance-Medford, Lisa Oliver

Get Pre-Approved Today
Schools
Schools serving 1 Bradford Dr
School Districts:Shamong Township School District, Lenape Regional School District
| Name | Grades | Distance |
|---|---|---|
Indian Mills Memorial School 295 Indian Mills Road, Shamong, NJ 08088 | 5-8 | 1.3 mi |
Indian Mills Elementary School 112 Indian Mills Road, Shamong, NJ 08088 | PK-4 | 1.7 mi |
Seneca High School, Tabernacle, NJ 110 Carranza Road, Tabernacle, NJ 08088 | 9-12 | 2.8 mi |
Disclaimer:
School attendance boundaries provided by ATTOM Data Solutions and are for reference only. Contact the school directly to verify enrollment eligibility.
Price & Sales History for 1 Bradford Dr
Date
Details
Price
Change
Source
6/15/2026
Sold
$740,000
—
MLS
2/20/2026
Listed
$740,000
—
MLS
Disclaimer: Historical sales information is derived from public records provided by the county offices. Information is not guaranteed and should be independently verified.
1 Bradford Drive, Shamong, NJ 08088 (MLS# NJBL2105386) is a Single Family property that was sold at $740,000 on June 15, 2026. Want to learn more about 1 Bradford Drive? Do you have questions about finding other Single Family real estate for sale in Shamong? You can browse all Shamong real estate or contact a Coldwell Banker agent to request more information.