This is a carousel with tiles that activate property listing cards. Use the previous and next buttons to navigate.
1/1
$715,000
This is a carousel with tiles that activate property listing cards. Use the previous and next buttons to navigate.
1/1
Property Description
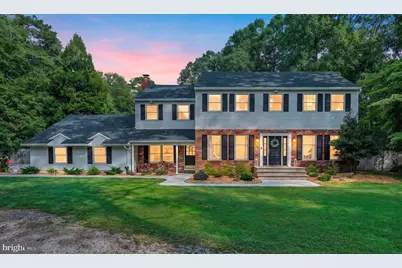
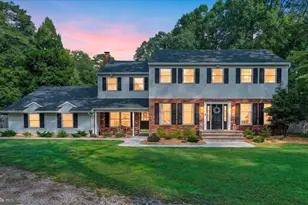
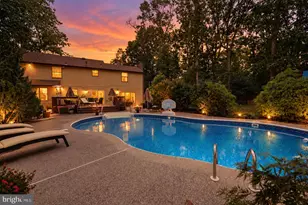
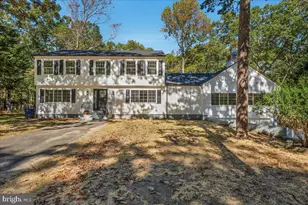
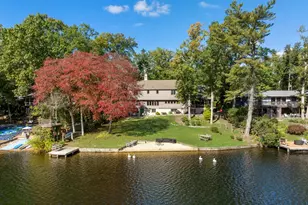
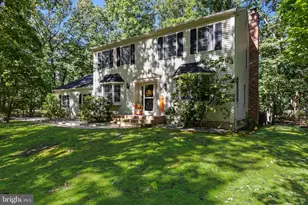
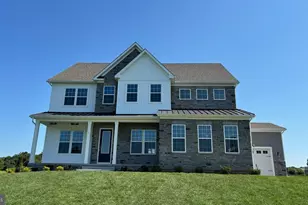
* MULTIPLE OFFERS RECEIVED - SELLER HAS SELECTED AN OFFER ** Serenity and luxury are redefined in the pines with this amazing home featuring endless upgrades and amenities! The acreage, the pool, the expanded outdoor spaces, the chef's kitchen....this one checks EVERY BOX! As you approach, you'll take immediate note of the brand new roof, ample parking & circle drive, two-car oversized garage, as well as the custom stone walkway and front porch. The double entry option just make this home's curb appeal undeniable! Just inside the Foyer, you'll find the Living Room and Dining Room flank either side. The neutral paint and consistent beautiful luxury wood-look vinyl plank flooring carries you throughout the main level - no carpet on the main floor! The chef's Kitchen was designed to impress with the oversized room length island, gorgeous stainless appliances, gas range, huge doored pantry, AND wide open picturesque view of the backyard and pool. Just beyond the kitchen you'll discover the spacious and character filled cozy Family Room with full wall white-washed brick facade and wood mantel surrounding the wood-burning fireplace as well as STUNNING wood beams and recessed lighting overhead - - this room is a true gathering place! A separate Office (currently used as a workout room) with double closets makes this space flexible as a 5th Bedroom as well if desired! The main level is completed beautifully with the Laundry Room and a stunning Half Bathroom with custom finishes and beadboard walls. Ascend upstairs and discover the HUGE PRIMARY BEDROOM with ensuite Bathroom, walk-in closet, and adorable dressing room space. Just down the hall are three more generously sized Bedrooms, one just as large as the Primary with two double closets! The shared full Bathroom on this level is generously sized as well with a tub/shower combination and large linen closet within. The full very dry unfinished basement is home to the newer upgraded well water softener system and the upgraded newer HVAC system! It's also host to a full perimeter French drainage system with sump-pump - so you can feel secure in your dreams of a finished basement if desired....sky's the limit! Ascend back upstairs and outside where you'll want to permanently live - EVERY SINGLE OUTDOOR LIVING SPACE POSSIBLE exists here! Screened in porch, open concrete porch, AND a huge low-maintenance deck space all overlook the in-ground vinyl pool which is fully fenced for safety! Plenty of extra yard & play space in addition to a large storage Shed for all your equipment as well. This home truly HAS IT ALL and then some and is PRISTINELY maintained and thoughtfully updated through the recent years. The Sellers even just touched up the interior paint throughout, had the yard freshly landscaped and mulched, AND had the home fully power washed as well. Absolutely nothing to do but move in and enjoy the rest of Summer 2026 in this OASIS of a backyard! Conveniently located around 45 minutes from shore points and Philadelphia, and about 40 minutes to the Joint Base. Icing on the cake; Sellers are generously providing the Buyers a 1-year First American homebuyers warranty at settlement to the Buyer. NOTABLE UPGRADES: (2026) New Roof, New Attic Fan, (2) New Garage Door Openers, New Kitchen Hardware, Professional Landscaping/Mulching. (2025) New Luxury Vinyl Plank flooring throughout, New Shed Roof (2023) New Pool Filtering system (2022) New Well Water Softener & Treatment System, New HVAC System, New Hot Water Heater.
Full Property Details
Full Property Details for 106 Mohawk Trail
General
- Sold For: $715,000
- Taxes: $11,514 (2025)
- Status: Closed
- Type: Single Family
- Source: BrightMLSPhilly
- MLS ID: NJBL2117806
- Added to Site: 78 day(s) ago
Interior
- Number of Rooms: 10
- Rooms/Areas: Living Room, Dining Room, Primary Bedroom, Bedroom 2, Bedroom 3, Bedroom 4, Kitchen, Family Room, Basement, Laundry, Office, Bathroom 2, Attic, Primary Bathroom, Half Bath, Screened Porch
- Interior Features: Butlers Pantry, Attic, Bathroom - Walk-In Shower, Built-Ins, Breakfast Area, Carpet, Family Room Off Kitchen, Kitchen - Island, Primary Bath(s), Pantry, Recessed Lighting, Upgraded Countertops, Walk-in Closet(s), Wood Floors
- Fireplace: Yes
- Number of Fireplaces: 1
- Fireplace(s): Brick, Mantel(s), Wood
- Appliances: Oven - Self Cleaning, Dishwasher, Refrigerator, Built-In Microwave, Dryer, Washer, Oven/Range - Gas
- Flooring: Wood, Tile/Brick, Ceramic Tile, Luxury Vinyl Plank
Rooms
Bathrooms
- Total Bathrooms: 3
- Full Bathrooms: 2
- Half Bathrooms: 1
- Upper Floor Baths: 2
- Upper - Full Baths: 2
- Main Floor Baths: 1
- Main - 1/2 Baths: 1
Bedrooms
- Total Bedrooms: 4
- Bedrooms Upper: 4
Additional Information
- Pool: Yes
- Private Pool: Yes
- Pool Description: In Ground
- Security/Safety: Security System
Exterior
- Exterior Features: Street Lights, Gutter System, Play Area
- Porch/Patio/Deck: Deck(s), Patio(s), Porch(es), Enclosed, Screened
Parking
- Garage: Yes
- Garage Spaces: 2
- Total Spaces: 8
- Parking Features: Circular Driveway, Gravel Driveway, Private
- Parking Type: Driveway, Attached Garage, Other
- Garage Description: Inside Access, Oversized, Garage - Side Entry, Garage Door Opener
Location
- Area: Shamong Twp (20332)
- Municipality: SHAMONG TWP
- County: BURLINGTON
- Subdivision: BROTHERTON ACRES
- Cross Streets: Atsion
- Driving Directions: Aston Road to Mohawk Trail.
School Information
- School District: Shamong Township Public Schools
- Elementary School: Indian Mills E.S.
- Middle School: Tabernacle M.S.
- High School: Seneca H.S.
Heating & Cooling
- Central air: Yes
- Cooling Type: Central A/C
- Cooling Fuel: Electric
- Heating Type: Forced Air, Central
- Heating Fuel: Natural Gas
- Water Heater: Natural Gas
Utilities
- Sewer: On Site Septic
- Water: Well
- Utility Description: Cable TV
Structural Information
- Architectural Style: Colonial, Contemporary
- Structure Type: Detached
- Construction: Aluminum Siding, Brick
- Basement: Yes
- Basement Desc.: Full, Unfinished
- Foundation: Block
- Roof: Pitched, Shingle
- Walls/Ceilings: Dry Wall, Beamed Ceilings
- Doors: Sliding Glass, Double Entry
- Stories Description: Lower 1, Main, Upper 1, Upper 2
- Square Feet: 2,960
- Sq. Ft. Source: Estimated
- Living Area: 2,960 Sq. Ft.
- Finished Above Grnd: 2,960 Sq. Ft.
- Year Built: 1980
- Year Built Source: Estimated
- Property Condition: Excellent
Additional Structures
- Other Structures: Shed
Lot Features
- Lot Size (Acres): 1.09
- Lot Size (Sq. Ft.): 47,480
- Lot Size Source: Assessor
- Zoning: RD-I
- Lot Description: Level, Open, Trees/Wooded, Front Yard, Rear Yard, SideYard(s)
- Fencing (Description): Wood, Rear
Financial Considerations
- Price Per Sq. Ft.: $236.45
- Assessment Year: 2025
- City/TownTax Freq: Annually
- County Tax Freq: Annually
- Tax w/Assessment: $359,600
- Tax Amount: $11,514
- Tax Year: 2025
- Terms: Standard Sale
- Tax Total Finished Sq. Ft.: 2960
Disclosures and Reports
- Ownership: Fee Simple
- Exclusions: EXCLUSIONS: Sellers personal property.
- Inclusions: INCLUSIONS: All kitchen appliances, clothes washer and dryer, pool equipment, and outdoor shed - sold in their functional as-is condition.
- Lot Number: 10
Listed by EXP Realty, LLC, Jacqueline Baumeyer
Sold by Better Homes and Gardens Real Estate Maturo, Catherine Hartman
Get Pre-Approved Today
Schools
Schools serving 106 Mohawk Trail
School Districts:Shamong Township School District, Lenape Regional School District
| Name | Grades | Distance |
|---|---|---|
Indian Mills Memorial School 295 Indian Mills Road, Shamong, NJ 08088 | 5-8 | 1.1 mi |
Indian Mills Elementary School 112 Indian Mills Road, Shamong, NJ 08088 | PK-4 | 1.9 mi |
Seneca High School, Tabernacle, NJ 110 Carranza Road, Tabernacle, NJ 08088 | 9-12 | 4.8 mi |
Disclaimer:
School attendance boundaries provided by ATTOM Data Solutions and are for reference only. Contact the school directly to verify enrollment eligibility.
Price & Sales History for 106 Mohawk Trail
Date
Details
Price
Change
Source
9/29/2026
Sold
$715,000
2.16%
MLS
8/02/2026
Listed
$699,900
—
MLS
Disclaimer: Historical sales information is derived from public records provided by the county offices. Information is not guaranteed and should be independently verified.
106 Mohawk Trail, Shamong, NJ 08088 (MLS# NJBL2117806) is a Single Family property that was sold at $715,000 on September 29, 2026. Want to learn more about 106 Mohawk Trail? Do you have questions about finding other Single Family real estate for sale in Shamong? You can browse all Shamong real estate or contact a Coldwell Banker agent to request more information.