This is a carousel with tiles that activate property listing cards. Use the previous and next buttons to navigate.
1/1
$750,000
This is a carousel with tiles that activate property listing cards. Use the previous and next buttons to navigate.
1/1
Property Description
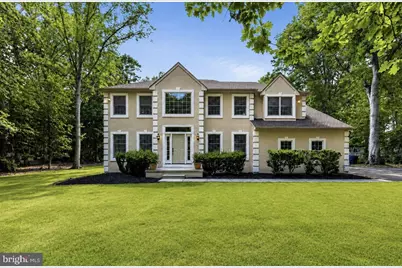
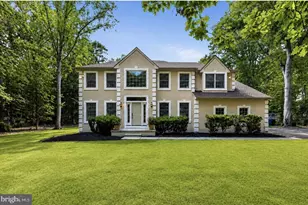
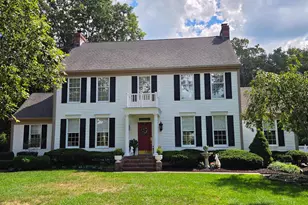
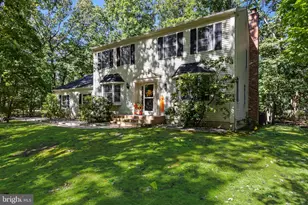
Welcome to your own private retreat in the prestigious Winchester community, where timeless elegance meets exceptional indoor and outdoor living. Perfectly positioned on a quiet cul-de-sac and surrounded by mature landscaping, this beautifully updated 4-bedroom, 2.5-bath residence offers the ideal combination of luxury, comfort, and privacy. A grand two-story foyer sets the tone for the home, opening to sophisticated formal living and dining rooms designed for both elegant entertaining and everyday living. Rich hardwood flooring, fresh designer paint, detailed millwork, and abundant natural light create a warm, inviting atmosphere throughout. The heart of the home is the expansive gourmet kitchen, featuring granite countertops, a center island, abundant cabinetry, a built-in wet bar, and newer stainless steel appliances. Overlooking the kitchen, the impressive family room showcases soaring ceilings and a dramatic floor-to-ceiling custom stone fireplace with a wood-burning stove, creating a stunning focal point for gatherings year-round. A private executive office with custom built-in shelving provides the perfect work-from-home space, while the convenient first-floor laundry room and oversized side-entry two-car garage add everyday functionality. Upstairs, newly installed hardwood flooring extends throughout the entire level. The luxurious primary suite serves as a peaceful sanctuary, complete with a spacious sitting area, oversized walk-in closet, and spa-inspired ensuite featuring dual vanities, a soaking Jacuzzi tub, and a separate shower. Three additional generously sized bedrooms and an updated hall bath provide comfortable accommodations for family and guests. The finished lower level expands your living space by more than 600 square feet, offering endless possibilities for entertaining and recreation. A custom built-in wet bar anchors the space, while an additional finished room is ideal for a home gym, media room, guest quarters, hobby room, or second office. A dedicated utility room and generous storage areas complete this exceptional lower level. Step outside and discover a true backyard oasis designed for relaxation and unforgettable entertaining. The inviting screened porch with exposed wood beams overlooks a beautifully landscaped setting, seamlessly flowing onto a completely refurbished multi-level deck with new railings. Beyond, a spacious paver patio surrounds the sparkling in-ground saltwater pool, creating a private resort-like escape where you'll spend countless summer days and evenings. Mature trees and thoughtfully designed landscaping provide exceptional privacy, making this outdoor retreat feel worlds away while remaining close to everything. Additional upgrades include a newer roof, newer stainless steel kitchen appliances, upgraded tamper-resistant outlets and switches throughout, a WiFi-enabled Rachio smart irrigation system, and countless quality improvements that make this home truly move-in ready. Offering an extraordinary blend of refined finishes, generous living spaces, and an outdoor setting rarely found in today's market, this exceptional Winchester residence is more than just a home-it's a lifestyle.
Full Property Details
Full Property Details for 119 Winchester Way
General
- Sold For: $750,000
- Taxes: $13,900 (2026)
- Status: Closed
- Type: Single Family
- Source: BrightMLSPhilly
- MLS ID: NJBL2115644
- Added to Site: 102 day(s) ago
Interior
- Fireplace: Yes
- Number of Fireplaces: 1
- Fireplace(s): Wood
Rooms
Bathrooms
- Total Bathrooms: 3
- Full Bathrooms: 2
- Half Bathrooms: 1
- Upper Floor Baths: 2
- Upper - Full Baths: 2
- Main Floor Baths: 1
- Main - 1/2 Baths: 1
Bedrooms
- Total Bedrooms: 4
- Bedrooms Upper: 4
Additional Information
- Pool: Yes
- Private Pool: Yes
- Pool Description: Heated, In Ground, Saltwater
Parking
- Garage: Yes
- Garage Spaces: 2
- Total Spaces: 8
- Parking Type: Attached Garage, Driveway
- Garage Description: Inside Access, Garage - Side Entry
Location
- Area: Shamong Twp (20332)
- Municipality: SHAMONG TWP
- County: BURLINGTON
- Subdivision: WINCHESTER
- Driving Directions: Rt. 206 to Tuckerton Road - Winchester Way on right
School Information
- School District: Shamong Township Public Schools
- High School: Seneca H.S.
Heating & Cooling
- Central air: Yes
- Cooling Type: Central A/C
- Cooling Fuel: Electric
- Heating Type: Forced Air
- Heating Fuel: Natural Gas
- Water Heater: Electric
Utilities
- Sewer: On Site Septic
- Water: Well
Structural Information
- Architectural Style: Colonial
- Structure Type: Detached
- Construction: Stucco
- Basement: Yes
- Basement Desc.: Fully Finished
- Foundation: Block
- Stories Description: Main, Upper 1
- Square Feet: 3,416
- Sq. Ft. Source: Estimated
- Living Area: 3,416 Sq. Ft.
- Finished Above Grnd: 2,816 Sq. Ft.
- Finished Below Grnd: 600 Sq. Ft.
- Year Built: 1996
- Year Built Source: Assessor
- Property Condition: Excellent
Lot Features
- Lot Size (Acres): 0.94
- Lot Size (Sq. Ft.): 40,816
- Lot Size Source: Assessor
- Zoning: RD-3
Financial Considerations
- Price Per Sq. Ft.: $266.34
- Assessment Year: 2025
- City/TownTax Freq: Annually
- County Tax Freq: Annually
- Tax w/Assessment: $398,800
- Tax Amount: $13,900
- Tax Year: 2026
- Terms: Standard Sale
- Tax Total Finished Sq. Ft.: 2816
Disclosures and Reports
- Ownership: Fee Simple
- Lot Number: 10
Listed by Houwzer LLC-Haddonfield, Patricia M Gesswein
Sold by Keller Williams Realty, Samuel Rifkin
Get Pre-Approved Today
Schools
Schools serving 119 Winchester Way
School Districts:Shamong Township School District, Lenape Regional School District
| Name | Grades | Distance |
|---|---|---|
Indian Mills Elementary School 112 Indian Mills Road, Shamong, NJ 08088 | PK-4 | 1.4 mi |
Indian Mills Memorial School 295 Indian Mills Road, Shamong, NJ 08088 | 5-8 | 2.2 mi |
Seneca High School, Tabernacle, NJ 110 Carranza Road, Tabernacle, NJ 08088 | 9-12 | 3.2 mi |
Disclaimer:
School attendance boundaries provided by ATTOM Data Solutions and are for reference only. Contact the school directly to verify enrollment eligibility.
Price & Sales History for 119 Winchester Way
Date
Details
Price
Change
Source
9/14/2026
Sold
$750,000
—
MLS
7/09/2026
Listed
$750,000
—
MLS
Disclaimer: Historical sales information is derived from public records provided by the county offices. Information is not guaranteed and should be independently verified.
119 Winchester Way, Shamong, NJ 08088 (MLS# NJBL2115644) is a Single Family property that was sold at $750,000 on September 14, 2026. Want to learn more about 119 Winchester Way? Do you have questions about finding other Single Family real estate for sale in Shamong? You can browse all Shamong real estate or contact a Coldwell Banker agent to request more information.