This is a carousel with tiles that activate property listing cards. Use the previous and next buttons to navigate.
1/1
$822,500
This is a carousel with tiles that activate property listing cards. Use the previous and next buttons to navigate.
1/1
Property Description
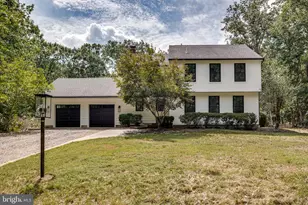
A truly exceptional residence- luxury, elegance and unmatched living! Gracefully set behind a sweeping circular driveway, this exceptional residence is a masterclass in refined design, timeless elegance, and modern sophistication. From the moment you enter through grand double doors, you are welcomed by a breathtaking two-story foyer, where custom millwork and details immediately establish a sense of prestige. The formal living room, both elegant and inviting, unfolds effortlessly into a truly remarkable chef's kitchen-designed to rival luxury estates. This extraordinary culinary space is defined by two grand islands, an abundance of custom cabinetry, brand-new stainless steel appliances, designer pendant lighting, and a spacious walk-in pantry-creating an environment as functional as it is visually stunning. A thoughtful main-level primary suite offers both privacy and versatility, complete with pocket-door access to a full bath, 2nd entrance from hall. Whether utilized as a refined guest retreat or an executive home office, this space adapts beautifully to your lifestyle. At the heart of the home, the family room exudes warmth and sophistication, anchored by a wood-burning fireplace, bespoke built-ins, and illuminated by two newer skylights. From here, glass doors reveal one of the home's most captivating features-a spectacular 25 x 18 four-season conservatory. Bathed in natural light from automatic skylights, this architectural showpiece seamlessly blends indoor comfort with the beauty of the outdoors. Enjoy morning coffee while taking in sweeping views of the huge deck and inground pool along with the large backyard that backs to open space. The upper level is equally impressive, offering four generously proportioned bedrooms, including a lavish primary suite designed as a private sanctuary. This retreat features an elegant dressing room, an expansive walk-in closet, a separate vanity area and a spa-caliber bathroom complete with dual vanities and a dramatic walk-in shower with multiple showerheads. Additional bedrooms are richly appointed with refined finishes, while a beautiful hall bath showcases tile flooring, dual vessel sinks, and a marble vanity. The lower level presents exceptional possibilities, featuring 8-foot ceilings, a full waterproofing system, -ready to be transformed into additional living or entertainment space. Beyond the interior, the home reveals a private outdoor oasis curated for both grand entertaining and serene relaxation. A substantial $32,000 deck overlooks the in-ground pool with a newer liner, all set within a fenced yard backing to open space, offering rare privacy and uninterrupted natural views. A collection of recent upgrades further enhances the home's value and peace of mind, including: Roof and skylights 4 years old NEW main unit air conditioner unit 2025 Tankless hot water heater NEW 2024 Main bedroom bathroom remodel 2024 Brand new kitchen remodel in 2024 Sprawling $32,000 deck built in 2007 New well pump 2025 Water softener & resin tank system New in 2025 Gas heater NEW 2025 Sunroom has NEW PTAC heating & air conditioning units 2025 Furnace NEW 1.5 years old Sub panel in basement upgraded 3/2024 This is more than a home-it is a statement property, where impeccable design, extensive upgrades, and resort-style living converge to deliver an extraordinary lifestyle experience.
Full Property Details
Full Property Details for 13 Silver Lake Dr
General
- Sold For: $822,500
- Taxes: $13,853 (2025)
- Status: Closed
- Type: Single Family
- Source: BrightMLSPhilly
- MLS ID: NJBL2107894
- Added to Site: 58 day(s) ago
Interior
- Rooms/Areas: Living Room, Primary Bedroom, Bedroom 2, Bedroom 3, Bedroom 4, Bedroom 5, Kitchen, Family Room, Laundry, Conservatory Room
- Interior Features: Attic, Bathroom - Stall Shower, Bathroom - Tub Shower, Bathroom - Walk-In Shower, Breakfast Area, Ceiling Fan(s), Entry Level Bedroom, Family Room Off Kitchen, Floor Plan - Open, Floor Plan - Traditional, Kitchen - Gourmet, Kitchen - Island, Kitchen - Table Space, Pantry, Primary Bath(s), Recessed Lighting, Skylight(s), Upgraded Countertops, Walk-in Closet(s), Water Treat System, Built-Ins, Carpet, Kitchen - Eat-In, Sprinkler System, Wood Floors
- Fireplace: Yes
- Number of Fireplaces: 1
- Fireplace(s): Wood, Stone
- Appliances: Built-In Microwave, Dishwasher, Stainless Steel Appliances, Water Heater - Tankless
- Flooring: Luxury Vinyl Plank, Hardwood, Carpet
Rooms
Bathrooms
- Total Bathrooms: 3
- Full Bathrooms: 3
- Upper Floor Baths: 2
- Upper - Full Baths: 2
- Main Floor Baths: 1
- Main - Full Baths: 1
Bedrooms
- Total Bedrooms: 5
- Bedrooms Upper: 4
- Bedrooms Main & Up: 1
Additional Information
- Pool: Yes
- Private Pool: Yes
- Pool Description: Fenced, In Ground, Vinyl
Exterior
- Exterior Features: Exterior Lighting
- Porch/Patio/Deck: Deck(s), Enclosed
Parking
- Garage: Yes
- Garage Spaces: 2
- Total Spaces: 8
- Parking Features: Circular Driveway
- Parking Type: Attached Garage, On Street, Driveway
- Garage Description: Garage - Side Entry
Location
- Area: Shamong Twp (20332)
- Municipality: SHAMONG TWP
- County: BURLINGTON
- Subdivision: CRANBERRY ACRES
- Cross Streets: Tuckerton Road
- Driving Directions: Tuckerton Road to Silver Lake Dr to # 13
School Information
- School District: Lenape Regional High
- High School: Seneca H.S.
Community
- Pets Allowed: Yes
- Pets: No Pet Restrictions
Heating & Cooling
- Central air: Yes
- Cooling Type: Central A/C, Multi Units
- Cooling Fuel: Electric
- Heating Type: Forced Air
- Heating Fuel: Natural Gas
- Water Heater: Tankless
Utilities
- Sewer: Private Septic Tank
- Water: Well
Structural Information
- Architectural Style: Traditional
- Structure Type: Detached
- Construction: Brick
- Basement: Yes
- Basement Desc.: Water Proofing System, Sump Pump, Full, Unfinished
- Foundation: Block
- Roof: Asphalt, Shingle
- Walls/Ceilings: Cathedral Ceilings, 2 Story Ceilings, Vaulted Ceilin
- Windows: Bay/Bow, Skylights
- Stories Description: Main, Upper 1
- Square Feet: 4,941
- Sq. Ft. Source: Estimated
- Living Area: 3,213 Sq. Ft.
- Finished Above Grnd: 3,213 Sq. Ft.
- Year Built: 1987
- Year Built Source: Assessor
- Property Condition: Excellent
Lot Features
- Property View: Trees/Woods
- Lot Size (Acres): 0.94
- Lot Size (Sq. Ft.): 40,929
- Lot Size Source: Assessor
- Zoning: RD-3
- Fencing (Description): Fully
Financial Considerations
- Price Per Sq. Ft.: $256.77
- Assessment Year: 2025
- City/TownTax Freq: Annually
- County Tax Freq: Annually
- Tax w/Assessment: $416,900
- Tax Amount: $13,853
- Tax Year: 2025
- Terms: Standard Sale
- Tax Total Finished Sq. Ft.: 3213
Disclosures and Reports
- Ownership: Fee Simple
- Inclusions: Kitchen refrigerator, microwave, range and dishwasher, washer & dryer
- Lot Number: 18
Listed by Century 21 Alliance-Medford, Margaret Willwerth
Sold by Weichert Realtors-Mullica Hill, Mary Wing

Get Pre-Approved Today
Schools
Schools serving 13 Silver Lake Dr
School Districts:Shamong Township School District, Lenape Regional School District
| Name | Grades | Distance |
|---|---|---|
Indian Mills Elementary School 112 Indian Mills Road, Shamong, NJ 08088 | PK-4 | 1.7 mi |
Indian Mills Memorial School 295 Indian Mills Road, Shamong, NJ 08088 | 5-8 | 2.7 mi |
Seneca High School, Tabernacle, NJ 110 Carranza Road, Tabernacle, NJ 08088 | 9-12 | 3.2 mi |
Disclaimer:
School attendance boundaries provided by ATTOM Data Solutions and are for reference only. Contact the school directly to verify enrollment eligibility.
Price & Sales History for 13 Silver Lake Dr
Date
Details
Price
Change
Source
5/08/2026
Sold
$822,500
-0.3%
MLS
4/03/2026
Listed
$825,000
—
MLS
Disclaimer: Historical sales information is derived from public records provided by the county offices. Information is not guaranteed and should be independently verified.
13 Silver Lake Drive, Shamong, NJ 08088 (MLS# NJBL2107894) is a Single Family property that was sold at $822,500 on May 08, 2026. Want to learn more about 13 Silver Lake Drive? Do you have questions about finding other Single Family real estate for sale in Shamong? You can browse all Shamong real estate or contact a Coldwell Banker agent to request more information.