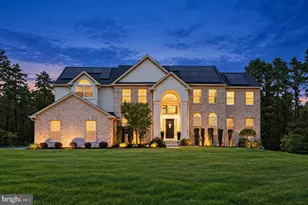
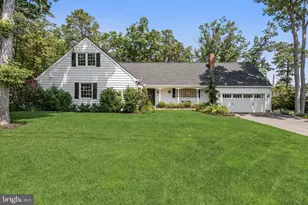
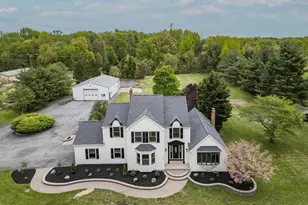
This is a carousel with tiles that activate property listing cards. Use the previous and next buttons to navigate.
1/1
$1,507,500
This is a carousel with tiles that activate property listing cards. Use the previous and next buttons to navigate.
1/1
Property Description
Experience the epitome of luxury living in this stunning 6-bedroom, 6.5-bathroom manor, meticulously renovated in 2017 to blend timeless elegance with modern sophistication. Spanning an impressive 7,000 square feet, this exquisite residence is nestled on a sprawling 3.5-acre lot, offering a serene retreat surrounded by lush trees and manicured grounds. Step inside to discover a grand foyer featuring a breathtaking curved staircase that sets the tone for the opulence that awaits. The main level features a gourmet kitchen, 3 wood burning fireplaces, a dining room, family room, laundry room, full bathroom with heated floor, half bathroom and formal living room. The chef's kitchen is equipped with multiple ovens, two dishwashers, two refrigerators and an expansive island, perfect for culinary creations and entertaining guests. The main floor boasts rich wood flooring that flows throughout, enhancing the home's warmth and charm. An elevator provides easy access to every level of this home.The second level offers five spacious bedrooms, highlighted by a premier room with a wood-burning fireplace. This floor also includes a sitting area, a laundry room, and three full baths also with heated floors. The third level features the primary bedroom, living room, large home office, gym area and two full bathrooms.The primary suite is a true sanctuary, featuring a luxurious en-suite bath with soaking tub, walk-in shower, heated floor and two vanities. A generous walk-in closet across from the gym area provides ample storage. For those who appreciate outdoor living, a heated saltwater pool, patio and custom firepit with tranquil views of the wooded landscape await you. This amazing property also features a detached two car garage with a 1 bedroom guest apartment upstairs, a dedicated RV spot with electrical hookup, a 2,000 sqft sports barn and a whole house generator. This residence is not just a home; it's a lifestyle. With its exquisite design, luxurious amenities, and expansive outdoor spaces, it offers an unparalleled living experience that caters to both relaxation and entertainment. Embrace the exclusive lifestyle that awaits in this magnificent manor, where every detail has been thoughtfully curated for the discerning homeowner. Don't miss the opportunity to make this dream home your reality.
Full Property Details
Full Property Details for 22 Grassy Lake Rd
General
- Sold For: $1,507,500
- Taxes: $27,325 (2025)
- Status: Closed
- Type: Single Family
- Source: BrightMLSPhilly
- MLS ID: NJBL2111436
- Added to Site: 109 day(s) ago
Interior
- Rooms/Areas: Living Room, Dining Room, Kitchen, Family Room, Den, Breakfast Room, Laundry, Storage Room, Media Room, Bathroom 1, Bathroom 2, Bathroom 3, Bonus Room
- Interior Features: Curved Staircase, Dining Area, Elevator, Formal/Separate Dining Room, Kitchen - Gourmet, Kitchen - Island, Primary Bath(s), Walk-in Closet(s), Wood Floors
- Fireplace: Yes
- Number of Fireplaces: 4
- Fireplace(s): Wood
- Appliances: Oven - Double
- Flooring: Tile/Brick, Wood
Rooms
Bathrooms
- Total Bathrooms: 7
- Full Bathrooms: 6
- Half Bathrooms: 1
- Upper 2 - Full Baths: 2
- Upper Floor Baths: 5
- Upper - Full Baths: 5
- Main Floor Baths: 2
- Main - Full Baths: 1
- Main - 1/2 Baths: 1
Bedrooms
- Total Bedrooms: 6
- Bedrooms Upper: 6
- Bedrooms-Up2: 1
Additional Information
- Pool: Yes
- Private Pool: Yes
- Pool Description: Fenced, Heated, In Ground, Saltwater
- Security/Safety: Monitored
- Equipment: Negotiable
Exterior
- Exterior Features: Sport Court
- Porch/Patio/Deck: Patio(s), Porch(es)
Parking
- Garage: Yes
- Garage Spaces: 4
- Total Spaces: 4
- Parking Features: Paved Driveway
- Parking Type: Detached Garage, Driveway
- Garage Description: Additional Storage Area, Other, Oversized
Location
- Area: Shamong Twp (20332)
- Municipality: SHAMONG TWP
- County: BURLINGTON
- Cross Streets: Atsion Rd
- Driving Directions: Atsion Rd to Grassy Lake Rd
School Information
- School District: Shamong Township Public Schools
- High School: Seneca
Community
- Pets Allowed: Yes
- Pets: No Pet Restrictions
Heating & Cooling
- Central air: Yes
- Cooling Type: Central A/C
- Cooling Fuel: Electric
- Heating Type: Forced Air
- Heating Fuel: Natural Gas
- Water Heater: Tankless
Utilities
- Sewer: On Site Septic
- Water: Well
Structural Information
- Architectural Style: Dwelling w/Separate Living Area, Manor
- Structure Type: Detached
- Construction: Brick
- Basement: Yes
- Basement Desc.: Full
- Foundation: Concrete Perimeter
- Roof: Pitched, Shingle
- Walls/Ceilings: 9'+ Ceilings, High
- Doors: Double Entry
- Stories Description: Main, Upper 1, Upper 2
- Square Feet: 7,000
- Sq. Ft. Source: Assessor
- Living Area: 7,000 Sq. Ft.
- Finished Above Grnd: 7,000 Sq. Ft.
- Year Built: 1968
- Year Built Source: Estimated
- Property Condition: Excellent
Additional Structures
- Other Structures: Barn, Pool Equipment Shed
Lot Features
- Property View: Trees/Woods
- Lot Size (Acres): 3.5
- Lot Size (Sq. Ft.): 152,460
- Lot Size Source: Estimated
- Zoning: RD-I
- Lot Description: Front Yard, Irregular, Level, Rear Yard, SideYard(s), Trees/Wooded
Financial Considerations
- Price Per Sq. Ft.: $232.14
- Assessment Year: 2024
- Tax w/Assessment: $278,800
- Tax Amount: $27,325
- Tax Year: 2025
- Terms: Standard Sale
- Tax Total Finished Sq. Ft.: 5830
Disclosures and Reports
- Ownership: Fee Simple
- Exclusions: Sellers Personal Property
- Lot Number: 00010 02
Listed by Weichert Realtors-Haddonfield, Adam Camm
Sold by Herron Real Estate, Frank Richard Gregorio

Get Pre-Approved Today
Schools
Schools serving 22 Grassy Lake Rd
School Districts:Shamong Township School District, Lenape Regional School District
| Name | Grades | Distance |
|---|---|---|
Indian Mills Memorial School 295 Indian Mills Road, Shamong, NJ 08088 | 5-8 | 1.6 mi |
Indian Mills Elementary School 112 Indian Mills Road, Shamong, NJ 08088 | PK-4 | 3.2 mi |
Seneca High School, Tabernacle, NJ 110 Carranza Road, Tabernacle, NJ 08088 | 9-12 | 4.7 mi |
Disclaimer:
School attendance boundaries provided by ATTOM Data Solutions and are for reference only. Contact the school directly to verify enrollment eligibility.
Price & Sales History for 22 Grassy Lake Rd
Date
Details
Price
Change
Source
8/21/2026
Sold
$1,507,500
-7.23%
MLS
5/17/2026
Listed
$1,625,000
—
MLS
Disclaimer: Historical sales information is derived from public records provided by the county offices. Information is not guaranteed and should be independently verified.
22 Grassy Lake Road, Shamong, NJ 08088 (MLS# NJBL2111436) is a Single Family property that was sold at $1,507,500 on August 21, 2026. Want to learn more about 22 Grassy Lake Road? Do you have questions about finding other Single Family real estate for sale in Shamong? You can browse all Shamong real estate or contact a Coldwell Banker agent to request more information.