This is a carousel with tiles that activate property listing cards. Use the previous and next buttons to navigate.
1/1
$518,000
This is a carousel with tiles that activate property listing cards. Use the previous and next buttons to navigate.
1/1
Property Description
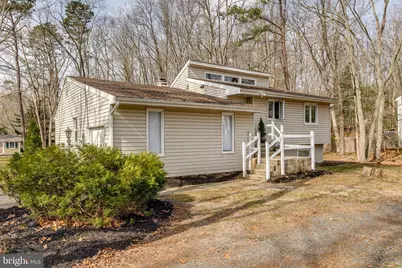
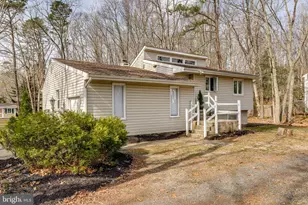
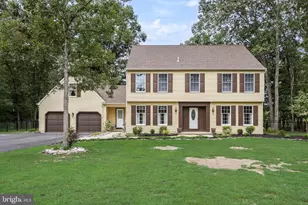
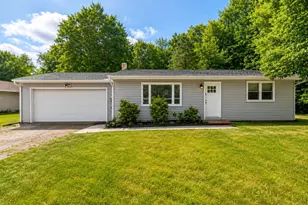
Situated on a generous .67-acre lot, this exceptional home offers the perfect blend of space, comfort, and thoughtful updates. Featuring 4 bedrooms, a home office, 2.5 baths, and 2,348 square feet of living space, this property is designed for both everyday living and entertaining. A circular driveway, along with an additional driveway to the left of the home, provides parking for approximately 10 vehicles-ideal for gatherings or multi-car households. Step inside to the welcoming foyer, where you'll immediately appreciate the updated gourmet kitchen, complete with abundant cabinetry, granite countertops, luxury vinyl plank flooring, recessed lighting, and stainless steel appliances, including a gas range, built-in microwave, and dishwasher (refrigerator excluded). Just off the kitchen, the dining room is filled with natural light from large front-facing windows and features a lighted ceiling fan, creating a warm and inviting space for meals. The huge living room is equally impressive, showcasing a dramatic vaulted beamed ceiling, luxury vinyl plank flooring, and a ceiling fan, all while offering beautiful views of the expansive rear yard. Sliding doors lead to a large composite deck that spans the back of the home-perfect for relaxing or entertaining outdoors. A few steps down, you'll find access to the garage on the left and a conveniently located home office straight ahead-ideal for remote work. Across from the office is a stylishly updated powder room. Continuing down the hall, the primary bedroom features hardwood flooring, a ceiling fan, and a generously sized closet. The updated primary bath includes a tiled tub surround, attractive vanity, and tile flooring. The lower level offers three additional bedrooms, each with ample closet space and window blinds already in place. A full hall bath with a walk-in shower and newer vanity serves this level. A pocket door leads to the laundry room, which includes a washer and dryer and houses the home's utilities. Step outside and take in the peaceful rear grounds, complete with a brand-new shed for additional storage. Major updates provide peace of mind, including a new roof (August 2023), a transferable termite warranty through Extermicide, septic system (2017), water heater (8 years), and central air conditioning (8 years). There's even an invisible dog fence! Located within a highly rated school district and offering the charm and lifestyle that Shamong is known for, this move-in ready home is a rare find. Don't miss your opportunity to make it yours!
Full Property Details
Full Property Details for 407 Indian Mills Rd
General
- Sold For: $518,000
- Taxes: (2025)
- Status: Closed
- Type: Single Family
- Source: BrightMLSPhilly
- MLS ID: NJBL2109350
- Added to Site: 112 day(s) ago
Interior
- Rooms/Areas: Living Room, Dining Room, Primary Bedroom, Bedroom 2, Bedroom 3, Bedroom 4, Kitchen, Laundry, Primary Bathroom, Full Bath, Half Bath
- Interior Features: Attic, Bathroom - Soaking Tub, Bathroom - Stall Shower, Breakfast Area, Combination Kitchen/Dining, Recessed Lighting, Upgraded Countertops, Walk-in Closet(s)
- Flooring: Luxury Vinyl Plank, Ceramic Tile
Rooms
Bathrooms
- Total Bathrooms: 3
- Full Bathrooms: 2
- Half Bathrooms: 1
- Main Floor Baths: 2
- Main - Full Baths: 1
- Main - 1/2 Baths: 1
- Lower Floor Baths: 1
- Lower - Full Baths: 1
Bedrooms
- Total Bedrooms: 4
- Bedrooms Lower: 3
- Bedrooms Main & Up: 1
Parking
- Garage: Yes
- Garage Spaces: 1
- Total Spaces: 5
- Parking Type: Driveway, Attached Garage
- Garage Description: Garage - Front Entry, Inside Access
Location
- Area: Shamong Twp (20332)
- Municipality: SHAMONG TWP
- County: BURLINGTON
- Subdivision: INDIAN MILLS
- Cross Streets: Stokes Road
- Driving Directions: Stokes Road to Indian Mills Road to #407
- Direction Faces: Northeast
School Information
- School District: Shamong Township Public Schools
- Elementary School: Indian Mills E.S.
- High School: Seneca H.S.
Community
- Pets Allowed: Yes
- Pets: No Pet Restrictions
Heating & Cooling
- Central air: Yes
- Cooling Type: Central A/C
- Cooling Fuel: Electric
- Heating Type: Forced Air
- Heating Fuel: Natural Gas
- Water Heater: Natural Gas
Utilities
- Sewer: On Site Septic
- Water: Well
Structural Information
- Architectural Style: Colonial, Split Level
- Structure Type: Detached
- Construction: Vinyl Siding
- Foundation: Block, Crawl Space
- Roof: Shingle
- Walls/Ceilings: 9'+ Ceilings, Cathedral Ceilings
- Stories Description: Lower 1, Main, Upper 1
- Square Feet: 2,348
- Sq. Ft. Source: Assessor
- Living Area: 2,348 Sq. Ft.
- Finished Above Grnd: 2,348 Sq. Ft.
- Year Built: 1973
- Year Built Source: Assessor
- Property Condition: Excellent
Unit Information
Unit 1
- Bathrooms-Lower: 1
- Bedrooms-Lower: 3
Lot Features
- Lot Size (Acres): 0.67
- Lot Size (Sq. Ft.): 29,251
- Lot Size Source: Assessor
- Lot Dimensions: 130.00 x 225.00
- Zoning: RG
Financial Considerations
- Price Per Sq. Ft.: $220.61
- Assessment Year: 2025
- City/TownTax Freq: Annually
- County Tax Freq: Annually
- Tax w/Assessment: $222,300
- Tax Year: 2025
- Terms: Standard Sale
- Tax Total Finished Sq. Ft.: 2348
Disclosures and Reports
- Ownership: Fee Simple
- Exclusions: Kitchen Refrigerator, sconces in primary BR, sconces in office, flat screens excluded (will leave mounting brackets), 2 outdoor Ring Cameras excluded,
- Inclusions: All lighting fixtures, all blinds & window treatments, all appliances except kitchen refrig, washer and dryer are included
- Lot Number: 00002 13
Listed by BHHS Fox & Roach-Medford, Carol C Latti
Sold by Prominent Properties Sotheby's Intl Realty, Nicklas Craig Spencer

Get Pre-Approved Today
Schools
Schools serving 407 Indian Mills Rd
School Districts:Shamong Township School District, Lenape Regional School District
| Name | Grades | Distance |
|---|---|---|
Indian Mills Memorial School 295 Indian Mills Road, Shamong, NJ 08088 | 5-8 | 1.1 mi |
Indian Mills Elementary School 112 Indian Mills Road, Shamong, NJ 08088 | PK-4 | 2.9 mi |
Seneca High School, Tabernacle, NJ 110 Carranza Road, Tabernacle, NJ 08088 | 9-12 | 3.8 mi |
Disclaimer:
School attendance boundaries provided by ATTOM Data Solutions and are for reference only. Contact the school directly to verify enrollment eligibility.
Price & Sales History for 407 Indian Mills Rd
Date
Details
Price
Change
Source
6/29/2026
Sold
$518,000
—
MLS
4/18/2026
Listed
$518,000
—
MLS
Disclaimer: Historical sales information is derived from public records provided by the county offices. Information is not guaranteed and should be independently verified.
407 Indian Mills Road, Shamong, NJ 08088 (MLS# NJBL2109350) is a Single Family property that was sold at $518,000 on June 29, 2026. Want to learn more about 407 Indian Mills Road? Do you have questions about finding other Single Family real estate for sale in Shamong? You can browse all Shamong real estate or contact a Coldwell Banker agent to request more information.