This is a carousel with tiles that activate property listing cards. Use the previous and next buttons to navigate.
1/1
$700,000
This is a carousel with tiles that activate property listing cards. Use the previous and next buttons to navigate.
1/1
Property Description
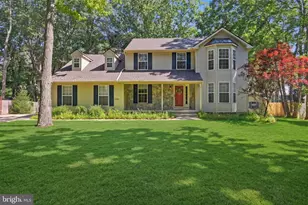
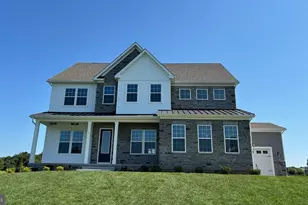
OPEN HOUSE CANCELED. Charming 4-bedroom, 2.5-bath center hall Colonial nestled in the highly desirable Concord Ridge neighborhood of Shamong, offering timeless curb appeal, a spacious layout, and major updates already completed. Step into the welcoming foyer featuring hardwood flooring that continues into the bright eat-in kitchen with stainless steel appliances and abundant natural light. The inviting family room showcases a beautifully whitewashed wood-burning fireplace that creates the perfect farmhouse chic feel, along with a sliding glass door leading to the 14x14 deck-an ideal setting to relax, entertain, and enjoy the peaceful backyard surroundings. Upstairs, the spacious primary suite offers a large walk-in closet and private bath with dual sinks, garden tub, and tile flooring, while the second full bathroom also features double sinks for added convenience. Three additional generously sized bedrooms provide flexibility for family, guests, or home office space. Additional highlights include recessed lighting in the family room, updated flooring in select bedrooms, an unfinished basement with laundry, storage, and future finishing potential, plus a private backyard with garden appeal. Major improvements include HVAC replaced in 2014 and roof and siding replaced in 2022, offering added peace of mind for the next owner. Conveniently located near Joint Base McGuire-Dix-Lakehurst, Philadelphia, North Jersey, and the Jersey Shore, this is an outstanding opportunity to own in one of Shamong's most sought-after neighborhoods.
Full Property Details
Full Property Details for 81 Flyatt Rd
General
- Sold For: $700,000
- Taxes: $10,759 (2025)
- Status: Closed
- Type: Single Family
- Source: BrightMLSPhilly
- MLS ID: NJBL2112678
- Added to Site: 103 day(s) ago
Interior
- Number of Rooms: 8
- Rooms/Areas: Living Room, Dining Room, Kitchen, Family Room, Laundry, Mud Room
- Interior Features: Kitchen - Eat-In
- Fireplace: Yes
- Number of Fireplaces: 1
- Appliances: Oven - Self Cleaning
- Flooring: Fully Carpeted, Tile/Brick, Wood
Rooms
Bathrooms
- Total Bathrooms: 3
- Full Bathrooms: 2
- Half Bathrooms: 1
- Upper Floor Baths: 2
- Upper - Full Baths: 2
- Main Floor Baths: 1
- Main - 1/2 Baths: 1
Bedrooms
- Total Bedrooms: 4
- Bedrooms Upper: 4
Exterior
- Porch/Patio/Deck: Deck(s)
Parking
- Garage: Yes
- Garage Spaces: 2
- Total Spaces: 2
- Parking Features: Asphalt Driveway
- Parking Type: Attached Garage, Driveway, On Street
- Garage Description: Garage - Side Entry
Location
- Area: Shamong Twp (20332)
- Municipality: SHAMONG TWP
- County: BURLINGTON
- Subdivision: CONCORD RIDGE
- Cross Streets: Princeton
- Driving Directions: Use GPS
School Information
- School District: Lenape Regional High
- Elementary School: Indian Mills E.S.
- Middle School: Imms
- High School: Seneca H.S.
Community
- Pets Allowed: Yes
- Pets: No Pet Restrictions
Heating & Cooling
- Central air: Yes
- Cooling Type: Central A/C
- Cooling Fuel: Electric
- Heating Type: 90% Forced Air
- Heating Fuel: Natural Gas
- Water Heater: Natural Gas
Utilities
- Sewer: On Site Septic, Private Septic Tank
- Water: Private, Well
Structural Information
- Architectural Style: Colonial
- Structure Type: Detached
- Construction: Frame
- Basement: Yes
- Basement Desc.: Full, Unfinished
- Foundation: Block
- Roof: Pitched
- Stories Description: Main, Upper 1
- Square Feet: 2,560
- Sq. Ft. Source: Assessor
- Living Area: 2,560 Sq. Ft.
- Finished Above Grnd: 2,560 Sq. Ft.
- Year Built: 1988
- Year Built Source: Estimated
Lot Features
- Property View: Trees/Woods
- Lot Size (Acres): 0.73
- Lot Size (Sq. Ft.): 31,842
- Lot Size Source: Estimated
- Lot Dimensions: 31'844
- Zoning: RG
- Lot Description: Open, Rear Yard, Backs to Trees
- Fencing (Description): Vinyl, Split Rail
Financial Considerations
- Price Per Sq. Ft.: $265.59
- Assessment Year: 2025
- County Tax Freq: Annually
- Tax w/Assessment: $323,800
- Tax Amount: $10,759
- Tax Year: 2025
- Terms: Standard Sale
- Tax Total Finished Sq. Ft.: 2560
Disclosures and Reports
- Ownership: Fee Simple
- Inclusions: All appliances, washer, dryer
- Lot Number: 19
Listed by Century 21 Alliance-Moorestown, Shaun J Parker
Sold by EXP Realty, LLC, Stephen Fortino

Get Pre-Approved Today
Schools
Schools serving 81 Flyatt Rd
School Districts:Shamong Township School District, Lenape Regional School District
| Name | Grades | Distance |
|---|---|---|
Indian Mills Memorial School 295 Indian Mills Road, Shamong, NJ 08088 | 5-8 | 1 mi |
Indian Mills Elementary School 112 Indian Mills Road, Shamong, NJ 08088 | PK-4 | 1.9 mi |
Seneca High School, Tabernacle, NJ 110 Carranza Road, Tabernacle, NJ 08088 | 9-12 | 2.8 mi |
Disclaimer:
School attendance boundaries provided by ATTOM Data Solutions and are for reference only. Contact the school directly to verify enrollment eligibility.
Price & Sales History for 81 Flyatt Rd
Date
Details
Price
Change
Source
8/07/2026
Sold
$700,000
2.96%
MLS
6/12/2026
Listed
$679,900
—
MLS
Disclaimer: Historical sales information is derived from public records provided by the county offices. Information is not guaranteed and should be independently verified.
81 Flyatt Road, Shamong, NJ 08088 (MLS# NJBL2112678) is a Single Family property that was sold at $700,000 on August 07, 2026. Want to learn more about 81 Flyatt Road? Do you have questions about finding other Single Family real estate for sale in Shamong? You can browse all Shamong real estate or contact a Coldwell Banker agent to request more information.