

This is a carousel with tiles that activate property listing cards. Use the previous and next buttons to navigate.
1/1
$1,737,500
This is a carousel with tiles that activate property listing cards. Use the previous and next buttons to navigate.
1/1
Property Description
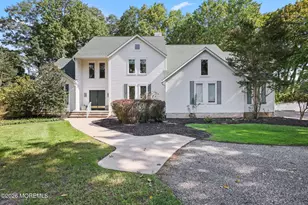
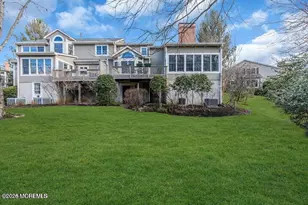
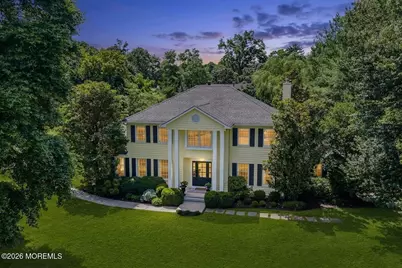
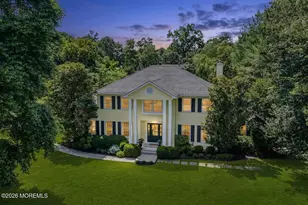
Welcome to 242 Williamsburg Drive! Situated on a corner lot in one of Shrewsbury's most premiere neighborhoods, you'll find timeless architecture, exceptional craftsmanship, and an unbeatable lifestyle all come together. Offering nearly 3,500 square feet of beautifully maintained living space, this impressive home features 4/5 spacious bedrooms, 3 full custom bathrooms, a 2-car garage with mud-room, a stunning inground pool, perfectly situated on just under 1 acre of professionally landscaped, park-like property that provides both privacy and tranquility. This home and property is a WOW! From the moment you enter thru the custom front door, you're welcomed by a gracious grand foyer highlighted by a stunning circular staircase with hardwood floors, setting the tone for the elegance and warmth found throughout this meticulously maintained residence. Designed for both comfortable everyday living and effortless entertaining, the home offers an inviting sunken formal living room with a charming sun-filled window seat, an elegant formal dining room with hardwood floors, perfect for hosting memorable gatherings large or small, and a spacious family room centered around a cozy wood-burning fireplace, also featuring hardwood floors and a slider out to a stunning rear deck. The expansive eat-in kitchen serves as the heart of the home, featuring a large center island, abundant cabinetry, double wall ovens, custom cooktop with hood, a built-in planning desk, beautiful granite/stone countertops, and sliding doors that seamlessly connect the indoor living area to the spectacular backyard oasis. The first floor also includes a beautifully updated full bathroom, a private home office that can easily serve as a fifth bedroom or guest suite, a convenient laundry room, and an ideal layout for today's flexible lifestyle. Upstairs, you'll find three generously sized secondary bedrooms with ample closet space and a recently renovated full bathroom with double sink custom vanity. The luxurious primary suite offers hardwood flooring, a spacious walk-in closet, and a stunning spa-inspired en-suite bath that has been thoughtfully redesigned with a massive custom shower, handcrafted custom wood vanity, double sinks, vaulted ceilings, and a large skylight that fills the space with natural light. Adding even more versatility to this exceptional home is the partially finished basement, offering the perfect recreation and entertainment space for family and friends. Whether you're hosting game night or watching the big game, this inviting lower-level features dedicated areas for foosball, ping pong, card games, built-in shelving for storage and display, a cedar closet, and plenty of additional storage space all of which can easily adapt to your lifestyle, hobbies, fitness, or future expansion. Step outside and discover what truly makes this property extraordinary. The resort-style backyard has been thoughtfully designed to maximize privacy and enjoyment. Surrounded by mature landscaping, the outdoor space features an inviting in-ground pool and spa, along with a brand-new stamped concrete patio surrounding the pool, creating the perfect setting for summer entertaining, outdoor dining, or simply relaxing in your own private retreat. Every detail of the professionally landscaped grounds has been carefully curated to provide exceptional privacy and a peaceful setting rarely found in today's market. Beyond the property itself, the location is simply exceptional. Positioned in one of Shrewsbury's most sought-after neighborhoods, you'll enjoy convenient access to everything that makes Monmouth County and the Jersey Shore one of New Jersey's premier places to live. Just minutes away are the area's award-winning Jersey Shore beaches, renowned waterfront destinations, marinas, parks, boutique shopping, vibrant downtowns, and an outstanding collection of Zagat-rated restaurants. Commuters will appreciate easy access to major highways, NJ Transit rail service
Full Property Details
Full Property Details for 242 Williamsburg Dr
General
- Sold For: $1,737,500
- Taxes: $19,681 (2025)
- Status: Closed
- Type: Single Family
- Source: Monmouth
- MLS ID: 22621817
- Added to Site: 95 day(s) ago
Interior
- Number of Rooms: 10
- Interior Features: Attic with Pull-Down Stairs, Center Hall, Decorative Molding, Recessed Lighting
- Number of Fireplaces: 1
Rooms
Bathrooms
- Total Bathrooms: 3
- Full Bathrooms: 3
- Bathrooms-L2: 2
- Bathrooms-L1: 1
Bedrooms
- Total Bedrooms: 4
Other Rooms
- Foyer/Entry: Circular Stair, Wood Floor
- Living Room: Bay/Bow Window, Decorative Molding, Wall-to-Wall Carpet, French Doors, Sunken
- Family Room: Fireplace (Other), Wood-Burning Fireplace, Wood Floor, French Doors, Sliding Door, Tray/Vaulted/Cathedral Ceiling
- Kitchen: Center Island, Eat-In, Ceramic Flooring, Granite/Stone Counter, Sliding Door
- Dining Room: Decorative Molding, Wood Floor
Additional Information
- Pool: Yes
- Pool Description: Fenced, In-Ground, With Spa
Exterior
- Exterior Features: Underground Sprinkler System, Swimming
Parking
- Garage: Yes
- Attached garage: Yes
- Garage Spaces: 2
- Parking Features: Direct Access, Paved, Driveway, Off-Street
- Garage Description: Attached, Direct Entry
Location
- Area: Shrewsbury Boro (SHB)
- Municipality: Shrewsbury Boro (SHB)
- County: Monmouth
School Information
- Other School: Ranney School, Shrewsbury Bor
Heating & Cooling
- Central air: Yes
- Air Conditioning: Yes
- Cooling Type: Central Air Conditioning, Dual Zoned Air Conditioning
- Heating Type: Natural Gas, Dual-Zone Heat
Utilities
- Sewer: Public Sewer
- Water: Public
- Water/Sewer: Public Sewer, Public Water
Structural Information
- Architectural Style: Custom, Colonial
- Exterior Const.: Cedar
- Basement: Yes
- Roof: Timberline, Shingle
- Windows: Skylight(s)
- Square Feet: 3,476
- Living Area: 3,476 Sq. Ft.
- Year Built: 1988
Lot Features
- Lot Size (Acres): 0.96
- Lot Size (Sq. Ft.): 41,817.6
- Lot Features: Corner Lot
- Zoning: Residential, Single Family
Financial Considerations
- Price Per Sq. Ft.: $510.64
- Assoc Fee Freq.: None
- Tax Amount: $19,681
- Tax Year: 2025
Disclosures and Reports
- Exclusions: Generator
- Inclusions: Washer, Wall Oven, Blinds/Shades, Dishwasher, Dryer, Double Oven, Light Fixtures, Microwave, Stove Hood, Refrigerator, Garbage Disposal, Garage Door Opener, Gas Cooking
- Property ID: 44-00070-0000-00007-13
- Section: None
Get Pre-Approved Today
Schools
Schools serving 242 Williamsburg Dr
School Districts:Shrewsbury Borough School District, Red Bank Regional School District
| Name | Grades | Distance |
|---|---|---|
Shrewsbury Elementary School 20 Obre Place, Shrewsbury, NJ 07702 | PK-8 | 0.6 mi |
Red Bank Reg High School 101 Ridge Road, Little Silver, NJ 07739 | 9-12 | 2.2 mi |
Disclaimer:
School attendance boundaries provided by ATTOM Data Solutions and are for reference only. Contact the school directly to verify enrollment eligibility.
Price & Sales History for 242 Williamsburg Dr
Date
Details
Price
Change
Source
10/19/2026
Sold
$1,737,500
-2.11%
MLS
8/13/2026
Price Reduced
$1,775,000
-4.05%
MLS
7/17/2026
Listed
$1,850,000
—
MLS
Disclaimer: Historical sales information is derived from public records provided by the county offices. Information is not guaranteed and should be independently verified.
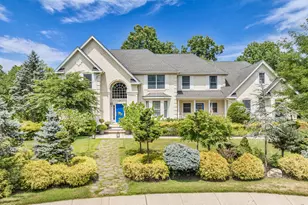
242 Williamsburg Drive, Shrewsbury, NJ 07702 (MLS# 22621817) is a Single Family property that was sold at $1,737,500 on October 19, 2026. This property was listed by Eric Bosniak from our Eastern Monmouth Regional Hub Office.Want to learn more about 242 Williamsburg Drive? Do you have questions about finding other Single Family real estate for sale in Shrewsbury Boro? You can browse all Shrewsbury Boro real estate or contact a Coldwell Banker agent to request more information.