This is a carousel with tiles that activate property listing cards. Use the previous and next buttons to navigate.
1/1
$354,500
This is a carousel with tiles that activate property listing cards. Use the previous and next buttons to navigate.
1/1
Property Description
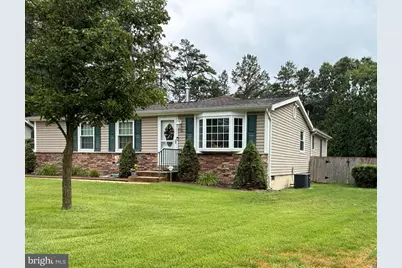
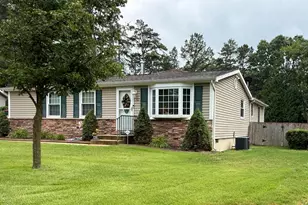
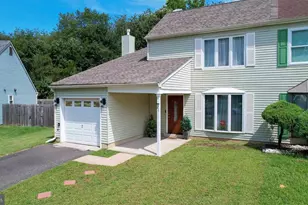
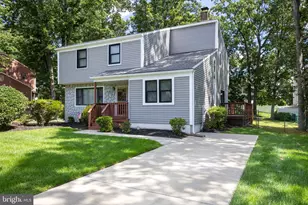
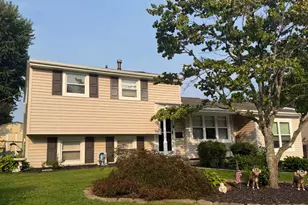
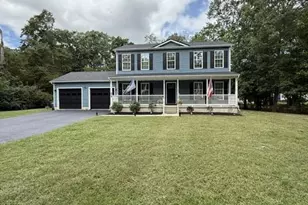
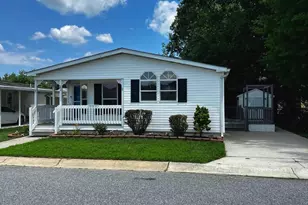
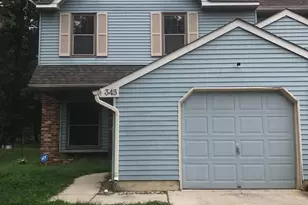
Welcome home to this beautifully maintained expanded rancher offering 3 bedrooms, 1.5 baths, and approximately 1,480 square feet of comfortable living space. A thoughtfully designed addition completed in 2010 provides extra living space while maintaining a warm and inviting layout. The spacious kitchen features raised-panel maple cabinetry with dovetail drawers, hardwood flooring, recessed lighting, a large pantry, stainless steel appliances, and newer refrigerator and dishwasher. Just off the kitchen, the versatile dining room can easily accommodate everyday meals, entertaining, or additional living space. A convenient laundry room with extra cabinetry, storage, and a charming pocket door adds everyday functionality. The inviting family room is the heart of the home, featuring a beautiful stone-front gas fireplace with mantel, recessed lighting, and sliding glass doors leading to a spacious Trex deck with retractable awning overlooking the backyard. A formal living room with a bay window provides additional space to relax or entertain, while a conveniently located half bath sits between the dining and family rooms. Down the hall, you'll find a spacious primary bedroom, two additional bedrooms, and a full bath featuring a porcelain tile surround and luxurious Kohler Air Tub. Step outside to enjoy the fully fenced backyard complete with a detached garage with electric, an oversized shed with electric, an additional storage shed, and a peaceful pond with koi and goldfish, creating a perfect setting for relaxing or entertaining. Additional updates include the 2010 addition and roof, siding, and gutter guards installed in 2009. This move-in-ready home offers the perfect combination of comfort, storage, and outdoor enjoyment. **Seller is offering a 1-Year Home Warranty!
Full Property Details
Full Property Details for 10 Ray Smith Rd
General
- Sold For: $354,500
- Taxes: $7,703 (2025)
- Status: Closed
- Type: Single Family
- Source: BrightMLSPhilly
- MLS ID: NJCD2122180
- Added to Site: 78 day(s) ago
Interior
- Number of Rooms: 5
- Fireplace: Yes
- Number of Fireplaces: 1
- Fireplace(s): Gas/Propane
- Flooring: Fully Carpeted, Vinyl
Rooms
Bathrooms
- Total Bathrooms: 2
- Full Bathrooms: 1
- Half Bathrooms: 1
- Main Floor Baths: 2
- Main - Full Baths: 1
- Main - 1/2 Baths: 1
Bedrooms
- Total Bedrooms: 3
- Bedrooms Main & Up: 3
Parking
- Parking Type: On Street
Location
- Area: Gloucester Twp (20415)
- Municipality: GLOUCESTER TWP
- County: CAMDEN
- Subdivision: CLEMENTONA
- Cross Streets: Jarvis Rd
- Driving Directions: Williamstown Erial Rd to Jarvis Rd, make left, go 1.6 miles and make right on Pine, left on Ray Smith.
School Information
- School District: Black Horse Pike Regional Schools
Heating & Cooling
- Central air: Yes
- Cooling Type: Central A/C
- Cooling Fuel: Electric
- Heating Type: Forced Air
- Heating Fuel: Natural Gas
- Water Heater: Natural Gas
Utilities
- Sewer: Public Sewer
- Water: Public
Structural Information
- Architectural Style: Ranch/Rambler
- Structure Type: Detached
- Construction: Vinyl Siding
- Foundation: Crawl Space
- Stories Description: Main
- Square Feet: 1,480
- Sq. Ft. Source: Assessor
- Living Area: 1,480 Sq. Ft.
- Finished Above Grnd: 1,480 Sq. Ft.
- Year Built: 1980
- Year Built Source: Estimated
Lot Features
- Lot Size (Acres): 0.24
- Lot Size (Sq. Ft.): 10,454
- Lot Size Source: Estimated
- Lot Dimensions: 65.00 x 162.00
- Zoning: RESID
- Lot Description: Rear Yard
Financial Considerations
- Price Per Sq. Ft.: $236.42
- Assessment Year: 2025
- City/TownTax Freq: Annually
- County Tax Freq: Annually
- Tax w/Assessment: $177,100
- Tax Amount: $7,703
- Tax Year: 2025
- Terms: Standard Sale
- Tax Total Finished Sq. Ft.: 1480
Disclosures and Reports
- Ownership: Fee Simple
- Exclusions: Washer, dryer
- Inclusions: Refrigerator, stove, dishwasher, micro hood, window blinds, 2 sheds, detached garage
- Lot Number: 9
Listed by BHHS Fox & Roach-Vineland, Loretta N DeTetta-Aureli
Sold by Keller Williams Realty, Tracy Harron

Get Pre-Approved Today
Schools
Schools serving 10 Ray Smith Rd
School Districts:Gloucester Township School District, Black Horse Pike Regional School District
| Name | Grades | Distance |
|---|---|---|
Erial Elementary School 20 Essex Avenue, Winslow Township, NJ 08081 | PK-5 | 0.6 mi |
Ann A Mullen Middle School 1400 Sicklerville Road, Winslow Township, NJ 08081 | 6-8 | 1 mi |
Timber Creek High School 501 Jarvis Road, Gloucester Township, NJ 08081 | 9-12 | 0.3 mi |
Disclaimer:
School attendance boundaries provided by ATTOM Data Solutions and are for reference only. Contact the school directly to verify enrollment eligibility.
Price & Sales History for 10 Ray Smith Rd
Date
Details
Price
Change
Source
8/14/2026
Sold
$354,500
1.31%
MLS
7/10/2026
Listed
$349,900
—
MLS
Disclaimer: Historical sales information is derived from public records provided by the county offices. Information is not guaranteed and should be independently verified.
10 Ray Smith Road, Sicklerville, NJ 08081 (MLS# NJCD2122180) is a Single Family property that was sold at $354,500 on August 14, 2026. Want to learn more about 10 Ray Smith Road? Do you have questions about finding other Single Family real estate for sale in Sicklerville? You can browse all Sicklerville real estate or contact a Coldwell Banker agent to request more information.