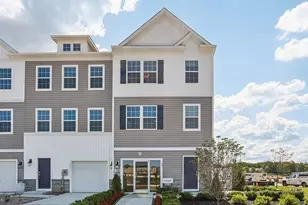
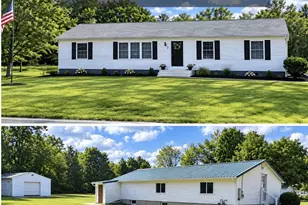
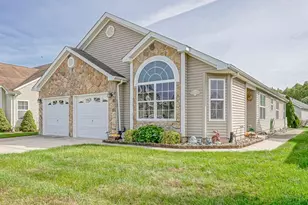
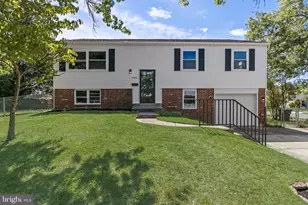
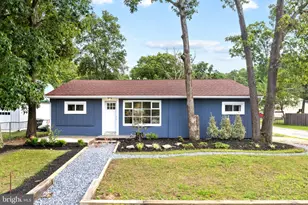
Full Property Details for 11 Candlestick Ln
General
- Sold For: $355,000
- HOA FEE: $106/month
- Taxes: $7,963 (2025)
- Status: Closed
- Type: Townhouse
- Source: BrightMLSPhilly
- MLS ID: NJCD2118014
- Added to Site: 144 day(s) ago
Interior
- Interior Features: Bathroom - Walk-In Shower, Carpet, Dining Area, Kitchen - Eat-In, Attic, Ceiling Fan(s), Combination Kitchen/Dining, Pantry, Primary Bath(s), Recessed Lighting, Water Treat System
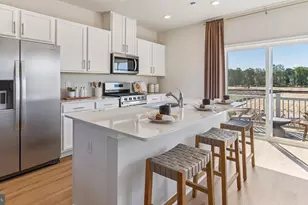
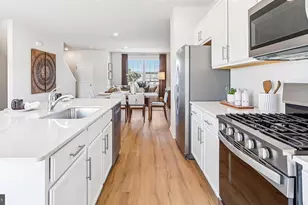
- Appliances: Dishwasher, Dryer, Washer, Stove, Oven - Self Cleaning, Disposal, Microwave
- Flooring: Carpet, Ceramic Tile, Laminated
Rooms
- Total Bathrooms: 3
- Full Bathrooms: 3
- Main Floor Baths: 3
- Main - Full Baths: 3
- Total Bedrooms: 3
- Bedrooms Main & Up: 3
Additional Information
- Shared Amenities: Basketball Courts, Club House, Jog/Walk Path, Pool - Outdoor, Tennis Courts, Tot Lots/Playground
- Shared Pool: Yes
- Pool: Yes
- Security/Safety: Carbon Monoxide Detector(s), Security System, Smoke Detector
Exterior
- Exterior Features: Exterior Lighting, Street Lights
Parking
- Garage: Yes
- Garage Spaces: 1
- Total Spaces: 1
- Parking Features: Asphalt Driveway
- Parking Type: Attached Garage
- Garage Description: Inside Access, Garage - Front Entry
Location
- Area: Winslow Twp (20436)
- Municipality: WINSLOW TWP
- County: CAMDEN
- Subdivision: WILTONS CORNER
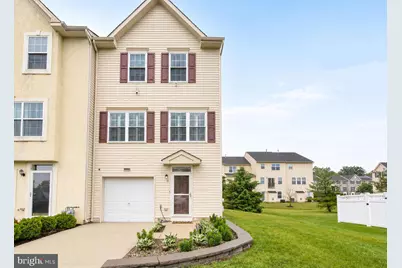
- Driving Directions: Wiltons corner Blvd, Turn onto Kelly Drive. Right onto candlestick Lane. It's the first building of Townhomes on the left! This Unit is the end unit to the right!
School Information
- School District: Winslow Township Public Schools
Community
- Association: Yes
- Assoc. Name: WILTONS CORNER
Heating & Cooling
- Central air: Yes
- Cooling Type: Central A/C, Ceiling Fan(s)
- Cooling Fuel: Electric
- Heating Type: Central
- Heating Fuel: Natural Gas
- Water Heater: Natural Gas
Utilities
- Sewer: Public Sewer
- Water: Public
Structural Information
- Architectural Style: A-Frame
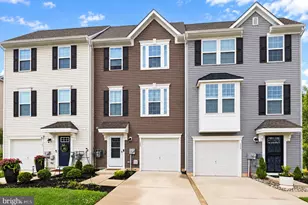
- Structure Type: End of Row/Townhouse
- Construction: Frame
- Foundation: Slab
- Roof: Architectural Shingle
- Walls/Ceilings: 9'+ Ceilings, Cathedral Ceilings
- Windows: Energy Efficient
- Doors: Storm
- Stories Description: Main
- Square Feet: 2,440
- Sq. Ft. Source: Assessor
- Living Area: 2,440 Sq. Ft.
- Finished Above Grnd: 2,440 Sq. Ft.
- Year Built: 2008
- Year Built Source: Assessor
- Property Condition: Very Good
Additional Structures
- Other Structures: Garage(s)
Lot Features
- Lot Dimensions: 20.00 x 80.00
- Zoning: PC-B
- Lot Description: Rear Yard
- Fencing (Description): Fully, Vinyl
Financial Considerations
- Price Per Sq. Ft.: $141.39
- Association Fee: $106
- Assoc Fee Freq.: Monthly
- Assessment Year: 2025
- City/TownTax Freq: Annually
- County Tax Freq: Annually
- Tax w/Assessment: $200,200
- Tax Amount: $7,963
- Tax Year: 2025
- Terms: Standard Sale
- Tax Total Finished Sq. Ft.: 2440
Disclosures and Reports
- Ownership: Other
- Exclusions: Personal Property
- Inclusions: Washer, Dryer, Refrig, Dishwasher, Stove
- Lot Number: 9
Listed by BHHS Fox & Roach-Washington-Gloucester, Jennifer J Minniti
Sold by RE/MAX Preferred - Sewell, Austin J Reynolds