This is a carousel with tiles that activate property listing cards. Use the previous and next buttons to navigate.
1/1
$528,000
This is a carousel with tiles that activate property listing cards. Use the previous and next buttons to navigate.
1/1
Property Description
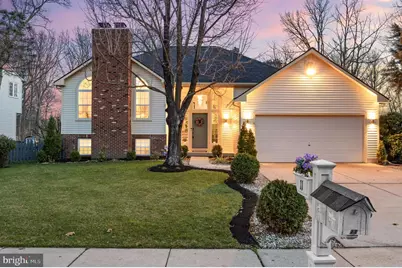
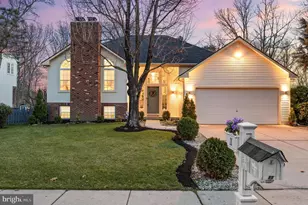
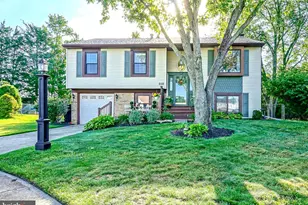
NO MORE SHOWINGS! BEST AND FINAL BY 5PM TODAY, MONDAY 3/30!!Welcome to this spacious, soft contemporary home in a spectacular setting. This one is unique and exciting, destined to be your NUMBER ONE choice! Everything is upgraded, updated and in pristine condition. The thoughtfully designed bi-level floor plan exudes exceptional details and welcomes you on approach. Surrounded by lots of manicured lawn areas, extending throughout the back yard and all of it enhanced by well maintained shrubbery and mature trees. This rear yard paradise is enclosed with a wood privacy fence offering lots of lawn area for everyone to play, an above ground pool, multiple play scape areas for the little ones plus a pergola covered patio area and a stepped up deck area with covered gazebo. This incredible entertaining space will accommodate all your party needs as well as providing quiet space for outdoor dining and reclining. The home has a concrete driveway with space for several cars plus a two car front entry garage for added security. Enjoy some extra peace of mind with a 2 year old roof! Step inside to an open foyer providing access to the main level where you'll live and entertain in comfort. Freshly painted walls throughout are accented by neutral carpet, hardwood and tile flooring. The Living/Dining Room has a vaulted ceiling, fireplace (electric), recessed lighting, quarter round windows flanking the fireplace. Your designer Kitchen is a vibrant breath of fresh air with crisp white cabinetry, a casual dining island, full stainless steel appliance package, granite tops, custom tiled backsplash and sliding glass doors for direct access to the gazebo on the deck. Talk about entertaining in style! The hallway off the Living area leads to 3 large bedrooms including a large Owner's ensuite with an amazing European styled full bath complete with floating his and her vanities, LVP flooring, custom jetted tub and double enclosed shower. The remaining bedrooms share the use of an upgraded main bath. The lower level adds an amazing amount of living space, all designed with entertaining and family enjoyment in mind. Here you can spread out around the stone fireplace, find a quiet workspace, enjoy a movie in the theater room or enjoy games in the pool room. You'll also find a full workout room, large bathroom with dressing area and a full laundry area with washer and dryer included. The designer details throughout this lower level are first rate with real wood paneled walls, LVP flooring, custom lighting and a door to the back yard making it a great complement to the pool, patio and deck areas. NOTABLE UPDATES include Hot Water Heater (4 yrs), There's nothing about this home that has been left to chance. It's perfectly designed to meet the needs of the modern family, provide solid value for years to come and it's ready and waiting just for you. Hurry to this one before it's gone! ** Sale continent on Seller finding suitable housing**
Full Property Details
Full Property Details for 11 Frederick
General
- Sold For: $528,000
- Taxes: $8,536 (2025)
- Status: Closed
- Type: Single Family
- Source: BrightMLSPhilly
- MLS ID: NJCD2113338
- Added to Site: 111 day(s) ago
Interior
- Rooms/Areas: Living Room, Primary Bedroom, Bedroom 2, Bedroom 3, Kitchen, Family Room, Foyer, Exercise Room, Media Room, Bonus Room
- Interior Features: Bathroom - Walk-In Shower, Bathroom - Tub Shower, Breakfast Area, Carpet, Bathroom - Jetted Tub, Built-Ins, Ceiling Fan(s), Floor Plan - Open, Kitchen - Eat-In, Kitchen - Island, Recessed Lighting, Upgraded Countertops, Walk-in Closet(s), Window Treatments, Wood Floors, Other
- Fireplace: Yes
- Number of Fireplaces: 2
- Fireplace(s): Electric, Gas/Propane, Mantel(s), Wood, Stone
- Appliances: Built-In Microwave, Dishwasher, Dryer, Exhaust Fan, Oven/Range - Gas, Range Hood, Stainless Steel Appliances, Washer
- Flooring: Hardwood, Tile/Brick, Carpet, Luxury Vinyl Plank
Rooms
Bathrooms
- Total Bathrooms: 3
- Full Bathrooms: 3
- Main Floor Baths: 2
- Main - Full Baths: 2
- Lower Floor Baths: 1
- Lower - Full Baths: 1
Bedrooms
- Total Bedrooms: 3
- Bedrooms Main & Up: 3
Additional Information
- Pool: Yes
- Private Pool: Yes
- Pool Description: Above Ground
Exterior
- Exterior Features: Exterior Lighting, Play Area, Sidewalks, Street Lights, Other
- Porch/Patio/Deck: Deck(s), Patio(s)
Parking
- Garage: Yes
- Garage Spaces: 2
- Total Spaces: 2
- Parking Type: Attached Garage, On Street
- Garage Description: Garage - Front Entry
Location
- Area: Winslow Twp (20436)
- Municipality: WINSLOW TWP
- County: CAMDEN
- Subdivision: ARDEN FOREST
- Driving Directions: gps
School Information
- School District: Winslow Township Public Schools
Heating & Cooling
- Central air: Yes
- Cooling Type: Central A/C
- Cooling Fuel: Electric
- Heating Type: Forced Air
- Heating Fuel: Natural Gas
- Water Heater: Natural Gas
Utilities
- Sewer: Public Sewer
- Water: Public
Structural Information
- Architectural Style: Transitional, Contemporary, Bi-level
- Structure Type: Detached
- Construction: Frame, Vinyl Siding
- Basement: Yes
- Basement Desc.: Full
- Foundation: Concrete Perimeter
- Walls/Ceilings: High, Dry Wall, Vaulted Ceilings, Wood Walls
- Stories Description: Lower 1, Main
- Square Feet: 2,600
- Sq. Ft. Source: Estimated
- Living Area: 2,600 Sq. Ft.
- Finished Above Grnd: 2,600 Sq. Ft.
- Year Built: 1994
- Year Built Source: Estimated
- Property Condition: Excellent
Unit Information
Unit 1
- Bathrooms-Lower: 1
Additional Structures
- Other Structures: Gazebo
Lot Features
- Property View: Garden/Lawn
- Lot Size (Acres): 0.26
- Lot Size (Sq. Ft.): 11,326
- Lot Size Source: Estimated
- Zoning: RES
- Lot Description: Cleared, Front Yard, Landscaping, Level, Private, Rear Yard, SideYard(s), Trees/Wooded
- Fencing (Description): Privacy
Financial Considerations
- Price Per Sq. Ft.: $192.27
- Tax w/Assessment: $214,600
- Tax Amount: $8,536
- Tax Year: 2025
- Terms: Standard Sale
Disclosures and Reports
- Ownership: Fee Simple
- Exclusions: None
- Inclusions: Range, Dishwasher, Refrigerator, Washer, Dryer, Above Ground Pool, Gazebo, Inground sprinkler system
Listed by HomeSmart First Advantage Realty, Dana Grigore
Sold by Home and Heart Realty, Rosemarie Rose Simila

Get Pre-Approved Today
Schools
Schools serving 11 Frederick
School District:Winslow Township School District
| Name | Grades | Distance |
|---|---|---|
Winslow Township School No. 6 Elementary School 617 Sickler Avenue, Winslow Township, NJ 08081 | 4-6 | 1.1 mi |
Winslow Township School No. 3 Elementary School 131 Sicklerville Road, Winslow Township, NJ 08081 | PK-3 | 3.2 mi |
Winslow Twp High School 10 Cooper Folly Road, Atco, NJ 08004 | 9-12 | 4.2 mi |
Disclaimer:
School attendance boundaries provided by ATTOM Data Solutions and are for reference only. Contact the school directly to verify enrollment eligibility.
Price & Sales History for 11 Frederick
Date
Details
Price
Change
Source
5/29/2026
Sold
$528,000
5.62%
MLS
3/26/2026
Listed
$499,900
—
MLS
Disclaimer: Historical sales information is derived from public records provided by the county offices. Information is not guaranteed and should be independently verified.
11 Frederick, Sicklerville, NJ 08081 (MLS# NJCD2113338) is a Single Family property that was sold at $528,000 on May 29, 2026. Want to learn more about 11 Frederick? Do you have questions about finding other Single Family real estate for sale in Sicklerville? You can browse all Sicklerville real estate or contact a Coldwell Banker agent to request more information.