This is a carousel with tiles that activate property listing cards. Use the previous and next buttons to navigate.
1/1
$520,000
This is a carousel with tiles that activate property listing cards. Use the previous and next buttons to navigate.
1/1
Property Description
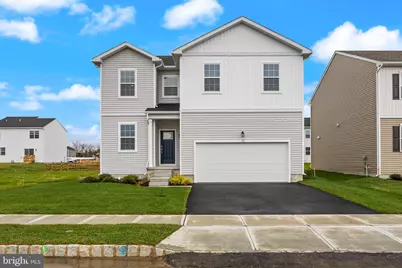
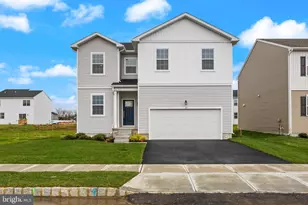
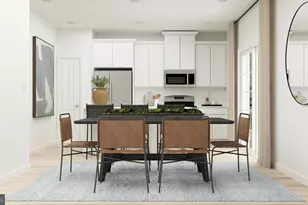
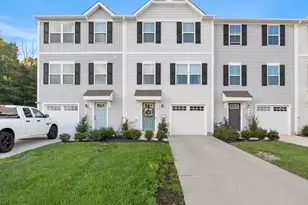
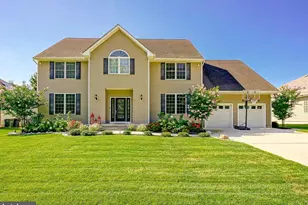
Introducing 13 Inkwell Lane, a brand-new Lennar home in Emerson Square. Thoughtfully designed new construction with 4 bedrooms, 2.5 baths, and a bright, open layout built for modern living. The main floor features a seamless connection between the kitchen, dining, and family room, perfect for both everyday living and entertaining. The kitchen stands out with quartz countertops, stainless steel appliances, a large center island, and designer cabinetry, all part of Lennar's Everything's Included package. A versatile flex space on the main level can be used as a home office, playroom, or extra sitting area. Upstairs, a spacious loft offers additional living space, while three secondary bedrooms share a full bath. The primary suite provides a private retreat with a spa-inspired bathroom and a large walk-in closet. The FINISHED basement adds even more room to spread out, ideal for movie nights, game days, or simply relaxing with family and friends, with plenty of unfinished space for storage or future projects. Emerson Square offers all the benefits of new construction with a true community feel. Enjoy nearby shopping at the Gloucester Premium Outlets, dining and recreation just minutes away, and located within the highly regarded Gloucester Township Schools. There's nothing better than brand new. 13 Inkwell Lane is ready to welcome you home.
Full Property Details
Full Property Details for 13 Inkwell Ln
General
- Sold For: $520,000
- HOA FEE: $117/month
- Taxes: (2025)
- Status: Closed
- Type: Single Family
- Source: BrightMLSPhilly
- MLS ID: NJCD2105946
- Added to Site: 253 day(s) ago
Interior
- Interior Features: Bathroom - Walk-In Shower, Floor Plan - Open, Kitchen - Island, Pantry, Upgraded Countertops, Walk-in Closet(s)
- Appliances: Dishwasher, Disposal, Dryer - Gas, Microwave, Oven/Range - Gas, Refrigerator, Stainless Steel Appliances, Washer
- Flooring: Luxury Vinyl Plank, Partially Carpeted
Rooms
Bathrooms
- Total Bathrooms: 3
- Full Bathrooms: 2
- Half Bathrooms: 1
- Upper Floor Baths: 2
- Upper - Full Baths: 2
- Main Floor Baths: 1
- Main - 1/2 Baths: 1
Bedrooms
- Total Bedrooms: 4
- Bedrooms Upper: 4
Exterior
- Exterior Features: Lawn Sprinkler, Sidewalks, Street Lights
Parking
- Garage: Yes
- Garage Spaces: 2
- Total Spaces: 2
- Parking Type: Attached Garage, Driveway
- Garage Description: Garage - Front Entry, Garage Door Opener
Location
- Area: Gloucester Twp (20415)
- Municipality: GLOUCESTER TWP
- County: CAMDEN
- Driving Directions: NJ RT 42 to Sicklerville Rd to Inkwell Ln
School Information
- School District: Gloucester Township Public Schools
- High School: Timbercreek
Community
- Association: Yes
- Pets Allowed: Yes
- Pets: No Pet Restrictions
Heating & Cooling
- Central air: Yes
- Cooling Type: Central A/C
- Cooling Fuel: Electric
- Heating Type: Forced Air
- Heating Fuel: Natural Gas
- Water Heater: Natural Gas
Utilities
- Sewer: Public Sewer
- Water: Public
Structural Information
- Architectural Style: Colonial
- Structure Type: Detached
- Construction: Vinyl Siding
- Basement: Yes
- Basement Desc.: Partially Finished
- Foundation: Concrete Perimeter, Passive Radon Mitigation
- Roof: Architectural Shingle
- Walls/Ceilings: 9'+ Ceilings, Dry Wall
- Windows: Double Pane, ENERGY STAR Qualified, Screens
- Stories Description: Main, Upper 1
- Square Feet: 2,254
- Sq. Ft. Source: Estimated
- Living Area: 2,254 Sq. Ft.
- Finished Above Grnd: 1,965 Sq. Ft.
- Finished Below Grnd: 289 Sq. Ft.
- Year Built: 2025
- Year Built Source: Estimated
- Property Condition: Excellent
Lot Features
- Lot Size (Acres): 0.13
- Lot Size (Sq. Ft.): 5,500
- Lot Size Source: Estimated
- Zoning: RES
- Lot Description: Backs - Open Common Area
Financial Considerations
- Price Per Sq. Ft.: $270.07
- Association Fee: $117
- Assoc Fee Freq.: Monthly
- Tax Year: 2025
- Terms: Standard Sale
Disclosures and Reports
- Ownership: Fee Simple
- Inclusions: washer, dryer, refrigerator
Listed by EXP Realty, LLC, Patricia A Applegate
Sold by Lennar Sales Corp New Jersey, Debra A Glatz

Get Pre-Approved Today
Schools
Schools serving 13 Inkwell Ln
School Districts:Gloucester Township School District, Black Horse Pike Regional School District
| Name | Grades | Distance |
|---|---|---|
Ann A Mullen Middle School 1400 Sicklerville Road, Winslow Township, NJ 08081 | 6-8 | 0.3 mi |
James W. Lilley Elementary School 1275 Williamstown Road, Gloucester Township, NJ 08081 | PK-5 | 1.1 mi |
Timber Creek High School 501 Jarvis Road, Gloucester Township, NJ 08081 | 9-12 | 1.1 mi |
Disclaimer:
School attendance boundaries provided by ATTOM Data Solutions and are for reference only. Contact the school directly to verify enrollment eligibility.
Price & Sales History for 13 Inkwell Ln
Date
Details
Price
Change
Source
6/26/2026
Sold
$520,000
-2.01%
MLS
3/17/2026
Price Reduced
$530,690
-1.49%
MLS
2/13/2026
Price Reduced
$538,690
-1.82%
MLS
12/29/2025
Price Increased
$548,690
3.86%
MLS
11/11/2025
Listed
$528,290
—
MLS
Disclaimer: Historical sales information is derived from public records provided by the county offices. Information is not guaranteed and should be independently verified.
13 Inkwell Lane, Sicklerville, NJ 08081 (MLS# NJCD2105946) is a Single Family property that was sold at $520,000 on June 26, 2026. Want to learn more about 13 Inkwell Lane? Do you have questions about finding other Single Family real estate for sale in Sicklerville? You can browse all Sicklerville real estate or contact a Coldwell Banker agent to request more information.