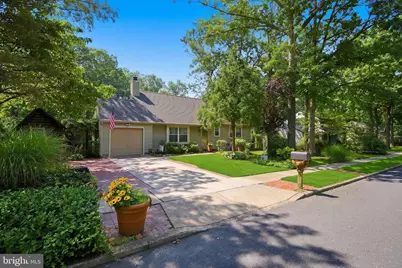
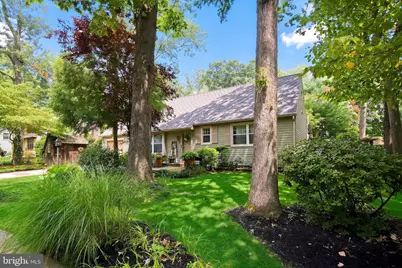
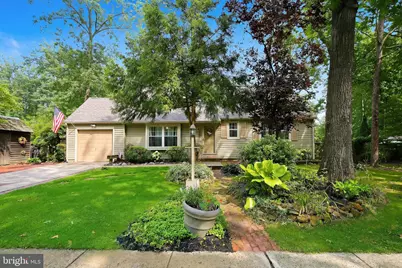
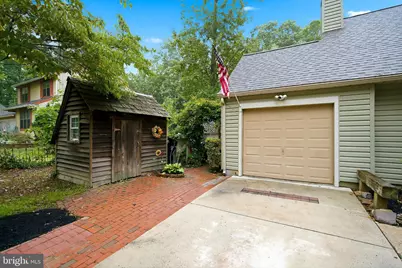
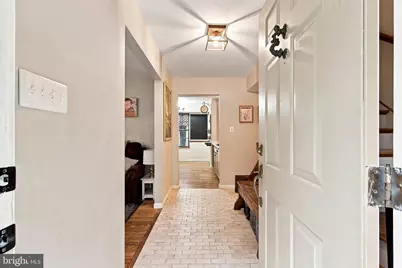
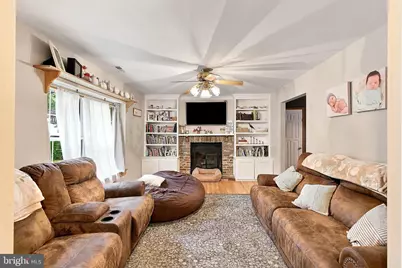
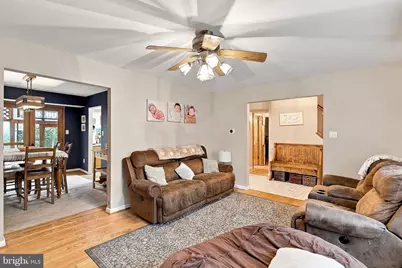
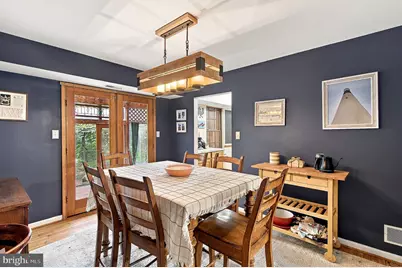
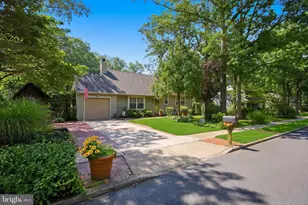
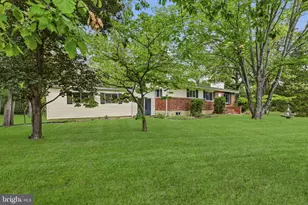
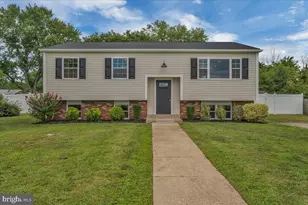
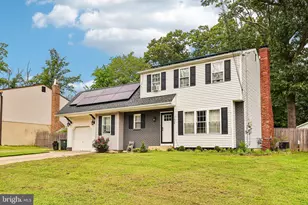
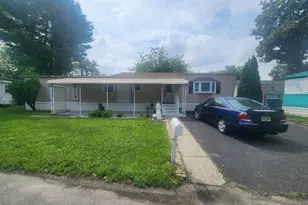
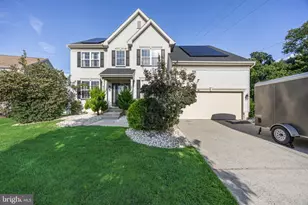
Full Property Details for 13 Waltham Way
General
- Price: $398,000
- Taxes: $7,339 (2025)
- Status: Active
- Type: Single Family
- Source: BrightMLSPhilly
- MLS ID: NJCD2126140
- Updated: 9/4/2026
- Added to Site: 1 day(s) ago
Interior
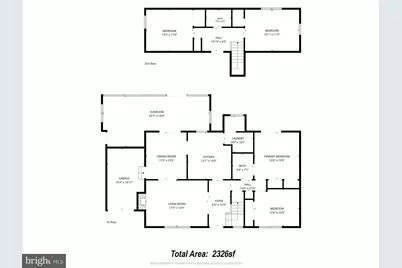
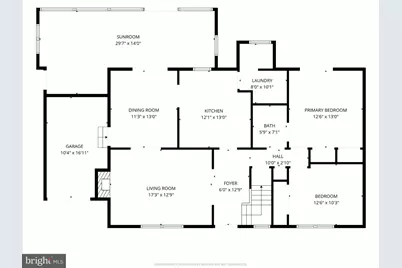
- Number of Rooms: 8
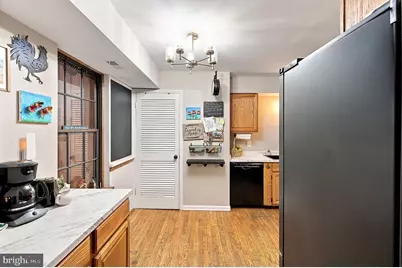
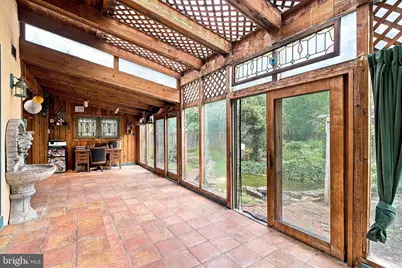
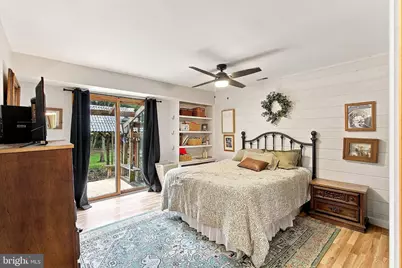
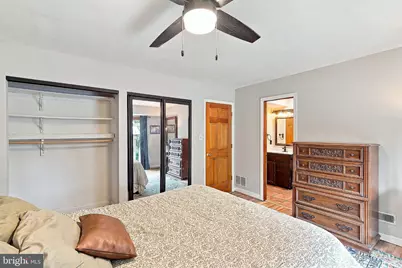
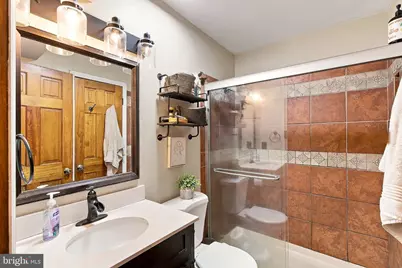
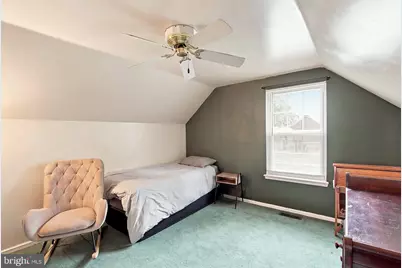
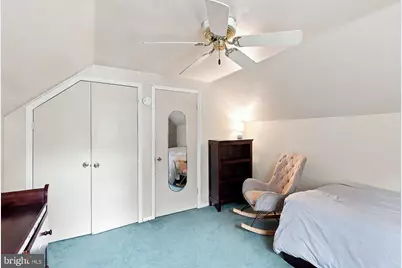
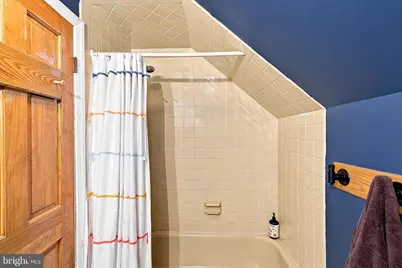
- Interior Features: Bar, Bathroom - Stall Shower, Bathroom - Tub Shower, Built-Ins, Ceiling Fan(s), Entry Level Bedroom, Exposed Beams, Floor Plan - Traditional, Formal/Separate Dining Room, Kitchen - Table Space, Pantry, Primary Bath(s), Stain/Lead Glass, Upgraded Countertops, Other
- Fireplace: Yes
- Number of Fireplaces: 1
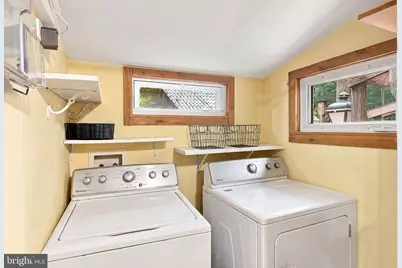
- Appliances: Built-In Range, Dishwasher, Dryer, Oven - Single, Oven/Range - Gas, Refrigerator, Washer, Water Heater
- Flooring: Ceramic Tile, Laminated, Partially Carpeted, Other
Rooms
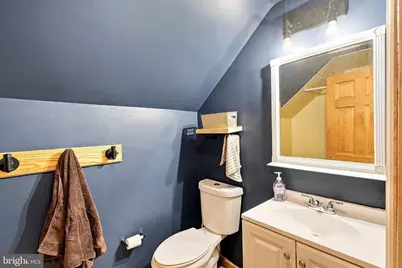
- Total Bathrooms: 2
- Full Bathrooms: 2
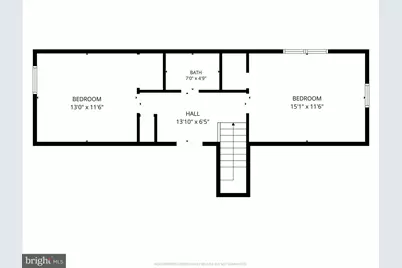
- Upper Floor Baths: 1
- Upper - Full Baths: 1
- Main Floor Baths: 1
- Main - Full Baths: 1
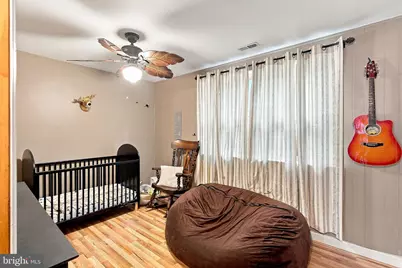
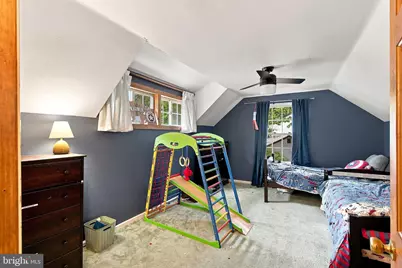
- Total Bedrooms: 4
- Bedrooms Upper: 2
- Bedrooms Main & Up: 2
Exterior
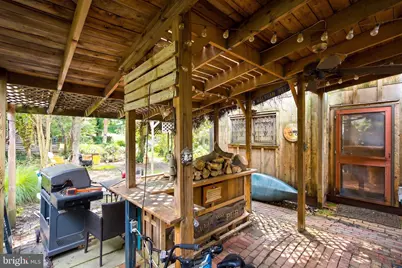
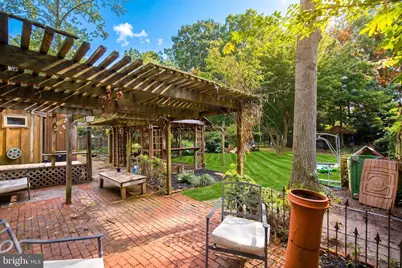
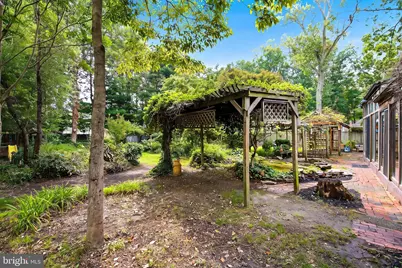
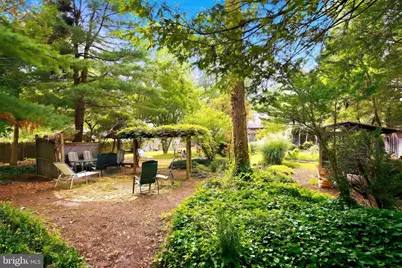
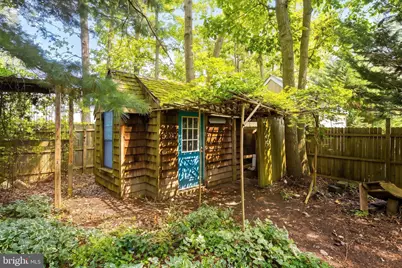
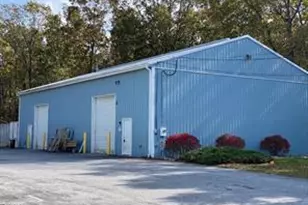
- Exterior Features: Outbuilding(s), Play Area, Other
- Porch/Patio/Deck: Deck(s), Patio(s), Porch(es)
Parking
- Garage: Yes
- Garage Spaces: 1
- Total Spaces: 1
- Parking Type: Attached Garage, Driveway, On Street
- Garage Description: Garage - Front Entry
Location
- Area: Winslow Twp (20436)
- Municipality: WINSLOW TWP
- County: CAMDEN
- Subdivision: WALDEN CHASE
- Cross Streets: Grove Street
- Driving Directions: Follow Chew Rd TO US-30 E/ S White Horse Pike; R on Waterford-Blue Anchor Rd; R on E Central Ave; R on NJ 73 N; L on Blue Anchor St; R on S Grove St; L on Waltham Way
School Information
- School District: Winslow Township Public Schools
- Elementary School: Winslow
- Middle School: Winslow Township
- High School: Winslow Township
Heating & Cooling
- Central air: Yes
- Cooling Type: Ceiling Fan(s), Central A/C
- Cooling Fuel: Electric
- Heating Type: Forced Air
- Heating Fuel: Natural Gas
- Water Heater: Natural Gas
Utilities
- Sewer: Public Septic
- Water: Public
- Utility Description: Other
Structural Information
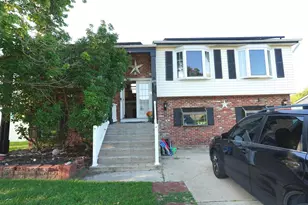
- Architectural Style: Cape Cod
- Structure Type: Detached
- Construction: Frame, Vinyl Siding
- Foundation: Crawl Space
- Roof: Shingle
- Walls/Ceilings: Dry Wall
- Stories Description: Main, Upper 1
- Square Feet: 1,638
- Sq. Ft. Source: Assessor
- Living Area: 1,638 Sq. Ft.
- Finished Above Grnd: 1,638 Sq. Ft.
- Year Built: 1978
- Year Built Source: Assessor
Lot Features
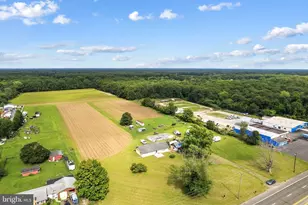
- Lot Size (Acres): 0.44
- Lot Size (Sq. Ft.): 19,001
- Lot Size Source: Assessor
- Zoning: PR-2
Financial Considerations
- Price Per Sq. Ft.: $242.98
- Assessment Year: 2025
- City/TownTax Freq: Annually
- County Tax Freq: Annually
- Tax w/Assessment: $184,500
- Tax Amount: $7,339
- Tax Year: 2025
- Tax Total Finished Sq. Ft.: 1638
Disclosures and Reports
- Ownership: Fee Simple
- Exclusions: Personal Property
- Lot Number: 21
Listed by Century 21 Action Plus Realty - Toms River, Tracey Carpe and Century 21 Action Plus Realty - Toms River, Felicia Finn