
This is a carousel with tiles that activate property listing cards. Use the previous and next buttons to navigate.
1/1
$512,500
This is a carousel with tiles that activate property listing cards. Use the previous and next buttons to navigate.
1/1

Property Description
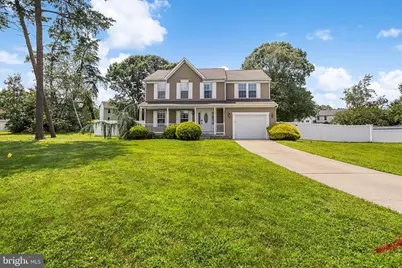
Welcome to this exceptional 4-bedroom, 2.5-bath home tucked away on a peaceful cul-de-sac in the highly desirable Arden Forest community. Set on a spacious 0.31-acre fenced lot, this home offers the perfect blend of comfort, thoughtful updates, and inviting indoor and outdoor living. Step inside to discover a light and bright, functional floor plan with multiple living and entertaining areas. The updated kitchen is the heart of the home, featuring granite countertops, stainless steel appliances, ample cabinetry, and generous prep space. Just off the kitchen, the spacious family room creates the perfect gathering space, while the formal living and dining rooms offer flexibility for holidays, celebrations, or relaxing at home. A convenient powder room completes the main level. Upstairs, the spacious primary suite offers a peaceful retreat with a walk-in closet and a beautifully updated en-suite bath featuring granite countertops and custom tile. Three additional well-sized bedrooms and newly updated full hall bath provide plenty of room for family, guests, or a home office. The finished basement adds even more living space, perfect for movie nights, game days, or entertaining. Enjoy the cozy fireplace while gathering around the bar, creating the perfect setting for hosting family and friends. An additional finished room is ideal as a home office, gym, playroom, or guest space, with extra storage to keep everything organized Outside, the fully fenced backyard provides plenty of room for barbecues, pets, gardening, or simply relaxing outdoors. Ideally located near shopping, dining, parks, and major highways, this move-in-ready home combines a fantastic location with spacious living and modern updates. Don't miss your opportunity to own this beautiful home in one of the area's most sought-after neighborhoods!
Full Property Details
Full Property Details for 15 Jaques Ct Ct
General
- Sold For: $512,500
- Taxes: $10,306 (2025)
- Status: Closed
- Type: Single Family
- Source: BrightMLSPhilly
- MLS ID: NJCD2123058
Interior
- Rooms/Areas: Primary Bedroom
- Interior Features: Breakfast Area, Ceiling Fan(s), Family Room Off Kitchen, Formal/Separate Dining Room, Kitchen - Eat-In, Primary Bath(s), Sprinkler System, Walk-in Closet(s), Window Treatments, Bathroom - Tub Shower, Bathroom - Stall Shower, Attic, Dining Area, Built-Ins, Chair Railings, Floor Plan - Traditional
- Appliances: Dishwasher, Dryer, Microwave, Oven/Range - Gas, Refrigerator, Stainless Steel Appliances, Washer
Rooms
Bathrooms
- Total Bathrooms: 3
- Full Bathrooms: 2
- Half Bathrooms: 1
- Upper Floor Baths: 2
- Upper - Full Baths: 2
- Main Floor Baths: 1
- Main - 1/2 Baths: 1
Bedrooms
- Total Bedrooms: 4
- Bedrooms Upper: 4
Exterior
- Exterior Features: Lawn Sprinkler, Sidewalks
Parking
- Garage: Yes
- Garage Spaces: 1
- Total Spaces: 1
- Parking Type: Attached Garage, Driveway
- Garage Description: Garage - Front Entry, Garage Door Opener
Location
- Area: Winslow Twp (20436)
- Municipality: WINSLOW TWP
- County: CAMDEN
- Subdivision: ARDEN FOREST
- Driving Directions: Berlin Cross Keys Road to Erial New Brooklyn To Duke to Jaques Ct
School Information
- School District: Winslow Township Public Schools
Heating & Cooling
- Central air: Yes
- Cooling Type: Central A/C
- Cooling Fuel: Natural Gas
- Heating Type: Forced Air
- Heating Fuel: Natural Gas
- Water Heater: Natural Gas
Utilities
- Sewer: Public Sewer
- Water: Public
Structural Information
- Architectural Style: Traditional
- Structure Type: Detached
- Construction: Frame
- Basement: Yes
- Basement Desc.: Fully Finished
- Foundation: Permanent
- Roof: Shingle
- Doors: French
- Stories Description: Main, Upper 1
- Square Feet: 2,110
- Sq. Ft. Source: Assessor
- Living Area: 2,110 Sq. Ft.
- Finished Above Grnd: 2,110 Sq. Ft.
- Year Built: 1992
- Year Built Source: Assessor
Additional Structures
- Other Structures: Shed
Lot Features
- Lot Size (Acres): 0.31
- Lot Size (Sq. Ft.): 13,351
- Lot Size Source: Assessor
- Lot Dimensions: 75.00 x 178.00
- Zoning: RL
- Fencing (Description): Fully, Privacy, Vinyl
Financial Considerations
- Price Per Sq. Ft.: $248.82
- Assessment Year: 2025
- City/TownTax Freq: Annually
- County Tax Freq: Annually
- Tax w/Assessment: $259,100
- Tax Amount: $10,306
- Tax Year: 2025
- Terms: Standard Sale
- Tax Total Finished Sq. Ft.: 2110
Disclosures and Reports
- Ownership: Fee Simple
- Exclusions: Personal property
- Inclusions: Window treatements and rods are included. Fireplace and bar/ mirror /stools in basement, all appliances as shown incl. washer/dryer. Fixtures in bedroom currently used as a dressing/closet are included. All furniture and the TV in the family room are available for purchase separately and are negotiable.
- Lot Number: 49
Listed by Redfin, Leslie Santos
Sold by Real Broker, LLC, Joseph G Damone
Listing agent
— 15 Jaques Ct Ct —
Leslie Santos
Redfin

 NMLS#: 1598647
Get Pre-Approved Today
Schools
Schools serving 15 Jaques Ct Ct
School District:Winslow Township School District
| Name | Grades | Distance |
|---|---|---|
Winslow Township School No. 6 Elementary School 617 Sickler Avenue, Winslow Township, NJ 08081 | 4-6 | 1.3 mi |
Winslow Township School No. 3 Elementary School 131 Sicklerville Road, Winslow Township, NJ 08081 | PK-3 | 3.4 mi |
Winslow Twp High School 10 Cooper Folly Road, Atco, NJ 08004 | 9-12 | 4.2 mi |
Disclaimer:
School attendance boundaries provided by ATTOM Data Solutions and are for reference only. Contact the school directly to verify enrollment eligibility.
15 Jaques Court Court, Sicklerville, NJ 08081 (MLS# NJCD2123058) is a Single Family property that was sold at $512,500 on September 22, 2026. Want to learn more about 15 Jaques Court Court? Do you have questions about finding other Single Family real estate for sale in Sicklerville? You can browse all Sicklerville real estate or contact a Coldwell Banker agent to request more information.