This is a carousel with tiles that activate property listing cards. Use the previous and next buttons to navigate.
1/1
$531,000
This is a carousel with tiles that activate property listing cards. Use the previous and next buttons to navigate.
1/1
Property Description
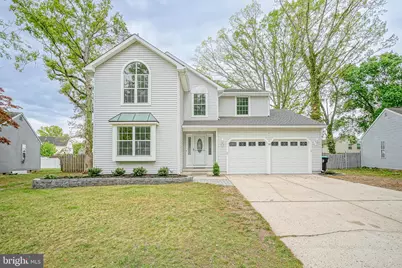
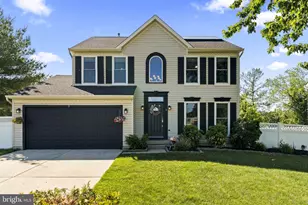
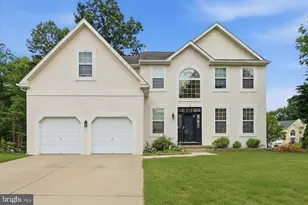
Welcome to 18 Brearly Drive in Sicklerville - a beautifully updated 4-bedroom, 2.5-bath home offering stylish upgrades, spacious living, and the perfect backyard setup just in time for summer! This move-in ready home has been thoughtfully refreshed with a brand new roof, fresh paint throughout, upgraded bathrooms, new vinyl plank flooring, and a stunning remodeled kitchen featuring highly sought-after Taj Mahal quartz countertops, brushed gold hardware, sleek cabinetry, and modern finishes throughout. Step inside to a bright two-story foyer and spacious layout designed for both everyday living and entertaining. The oversized kitchen opens to a sun-filled dining area surrounded by windows, creating an airy and inviting atmosphere. Generous living spaces throughout the home offer both comfort and functionality, while abundant natural light and soaring ceilings add to the home's open feel. Upstairs, the spacious primary suite serves as a true retreat with vaulted ceilings in both the bedroom and bathroom, creating a bright and expansive feel. The beautifully upgraded en-suite bath features a soaking tub, separate shower, and spa-like ambiance. The full basement offers incredible flexibility with abundant storage space plus the potential for a private office, gym, playroom, or possible 5th bedroom setup. Outside, enjoy your fully fenced backyard complete with a large deck and a 21-foot above-ground pool featuring a new liner and new pump - perfect for relaxing, entertaining, and summer gatherings. The attached 2-car garage adds even more convenience. With tasteful updates throughout and major improvements already completed, this turnkey home is one you won't want to miss!
Full Property Details
Full Property Details for 18 Brearly Dr
General
- Sold For: $531,000
- Taxes: $9,773 (2025)
- Status: Closed
- Type: Single Family
- Source: BrightMLSPhilly
- MLS ID: NJCD2117052
- Added to Site: 97 day(s) ago
Interior
- Number of Rooms: 10
- Rooms/Areas: Living Room, Dining Room, Primary Bedroom, Bedroom 2, Bedroom 3, Kitchen, Family Room, Bedroom 1, Other, Attic
- Interior Features: Primary Bath(s), Kitchen - Island, Butlers Pantry, Ceiling Fan(s), Bathroom - Stall Shower, Kitchen - Eat-In
- Fireplace: Yes
- Number of Fireplaces: 1
- Fireplace(s): Wood
- Appliances: Oven - Self Cleaning, Dishwasher, Disposal, Stove, Refrigerator
Rooms
Bathrooms
- Total Bathrooms: 3
- Full Bathrooms: 2
- Half Bathrooms: 1
- Upper Floor Baths: 2
- Upper - Full Baths: 2
- Main Floor Baths: 1
- Main - 1/2 Baths: 1
Bedrooms
- Total Bedrooms: 4
- Bedrooms Upper: 4
Additional Information
- Pool: Yes
- Private Pool: Yes
- Pool Description: Above Ground
Exterior
- Exterior Features: Sidewalks, Street Lights, Lawn Sprinkler, Exterior Lighting
- Porch/Patio/Deck: Deck(s)
Parking
- Garage: Yes
- Garage Spaces: 2
- Total Spaces: 2
- Parking Type: On Street, Driveway, Attached Garage, Other
- Garage Description: Inside Access
Location
- Area: Winslow Twp (20436)
- Municipality: WINSLOW TWP
- County: CAMDEN
- Subdivision: WYNDAM HILL
- Cross Streets: Wilson
- Driving Directions: Use GPS.
School Information
- School District: Winslow Township Public Schools
Heating & Cooling
- Central air: Yes
- Cooling Type: Central A/C, Ceiling Fan(s)
- Cooling Fuel: Natural Gas
- Heating Type: Forced Air
- Heating Fuel: Natural Gas
- Water Heater: Natural Gas
Utilities
- Sewer: Public Sewer
- Water: Public
- Utility Description: Cable TV
Structural Information
- Architectural Style: Colonial, Contemporary
- Structure Type: Detached
- Model: DANVILLE IV
- Construction: Vinyl Siding
- Basement: Yes
- Basement Desc.: Daylight, Full, Partially Finished
- Foundation: Block
- Roof: Shingle
- Walls/Ceilings: 9'+ Ceilings
- Windows: Bay/Bow
- Stories Description: Main, Upper 1
- Square Feet: 3,296
- Sq. Ft. Source: Estimated
- Living Area: 3,296 Sq. Ft.
- Finished Above Grnd: 2,396 Sq. Ft.
- Finished Below Grnd: 900 Sq. Ft.
- Year Built: 1990
- Year Built Source: Assessor
Lot Features
- Lot Size (Acres): 0.15
- Lot Size (Sq. Ft.): 6,726
- Lot Size Source: Assessor
- Lot Dimensions: 56.03 x 120.00
- Zoning: RES
- Lot Description: Level, Open, Front Yard, Rear Yard, SideYard(s)
- Fencing (Description): Other
Financial Considerations
- Price Per Sq. Ft.: $225.33
- Assessment Year: 2025
- City/TownTax Freq: Annually
- County Tax Freq: Annually
- Tax w/Assessment: $245,700
- Tax Amount: $9,773
- Tax Year: 2025
- Terms: Standard Sale
- Tax Total Finished Sq. Ft.: 2396
Disclosures and Reports
- Ownership: Fee Simple
- Inclusions: Refrigerator Stove Microwave Dishwasher Garbage disposal Window Treatments All existing light fixtures All existing ceiling fans
- Lot Number: 26
Listed by Keller Williams Realty - Washington Township, Daniel J Mauz
Sold by RE/MAX Instyle Realty Corp, Ketty Jean

Get Pre-Approved Today
Schools
Schools serving 18 Brearly Dr
School District:Winslow Township School District
| Name | Grades | Distance |
|---|---|---|
Winslow Township School No. 6 Elementary School 617 Sickler Avenue, Winslow Township, NJ 08081 | 4-6 | 0.5 mi |
Winslow Township School No. 3 Elementary School 131 Sicklerville Road, Winslow Township, NJ 08081 | PK-3 | 2.7 mi |
Winslow Twp High School 10 Cooper Folly Road, Atco, NJ 08004 | 9-12 | 4.2 mi |
Disclaimer:
School attendance boundaries provided by ATTOM Data Solutions and are for reference only. Contact the school directly to verify enrollment eligibility.
Price & Sales History for 18 Brearly Dr
Date
Details
Price
Change
Source
7/17/2026
Sold
$531,000
-1.65%
MLS
5/07/2026
Listed
$539,900
—
MLS
Disclaimer: Historical sales information is derived from public records provided by the county offices. Information is not guaranteed and should be independently verified.
18 Brearly Drive, Sicklerville, NJ 08081 (MLS# NJCD2117052) is a Single Family property that was sold at $531,000 on July 17, 2026. Want to learn more about 18 Brearly Drive? Do you have questions about finding other Single Family real estate for sale in Sicklerville? You can browse all Sicklerville real estate or contact a Coldwell Banker agent to request more information.