Full Property Details for 18 Pine Glen Dr
General
- Sold For: $455,000
- Taxes: $10,646 (2025)
- Status: Closed
- Type: Single Family
- Source: BrightMLSPhilly
- MLS ID: NJCD2119030
- Added to Site: 112 day(s) ago
Interior
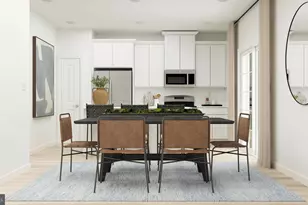
- Interior Features: Bathroom - Walk-In Shower, Ceiling Fan(s), Dining Area, Kitchen - Country, Kitchen - Island, Wood Floors, Walk-in Closet(s), Wainscotting, Skylight(s), Formal/Separate Dining Room, Built-Ins, Crown Moldings, Butlers Pantry, Attic
- Fireplace: Yes
- Number of Fireplaces: 1
- Fireplace(s): Wood
- Appliances: Stainless Steel Appliances, Dishwasher, Built-In Microwave, Stove, Refrigerator
- Flooring: Carpet, Hardwood
Rooms
- Total Bathrooms: 3
- Full Bathrooms: 2
- Half Bathrooms: 1
- Upper Floor Baths: 2
- Upper - Full Baths: 2
- Main Floor Baths: 1
- Main - 1/2 Baths: 1
- Total Bedrooms: 4
- Bedrooms Upper: 4
Exterior
- Exterior Features: Lawn Sprinkler, Exterior Lighting
- Porch/Patio/Deck: Patio(s)
Parking
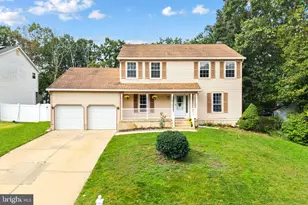
- Garage: Yes
- Garage Spaces: 2
- Total Spaces: 2
- Parking Type: Driveway, Attached Garage
- Garage Description: Garage Door Opener, Additional Storage Area, Inside Access
Location
- Area: Gloucester Twp (20415)
- Municipality: GLOUCESTER TWP
- County: CAMDEN
- Cross Streets: Jarvis Road
- Driving Directions: Sicklerville Road to Jarvis Road. Turn onto Pine Glen Drive from Jarvis Road.
School Information
- School District: Gloucester Township Public Schools
- Elementary School: Erial E.S.
- Middle School: Ann A. Mullen M.S.
- High School: Timber Creek
Heating & Cooling
- Central air: Yes
- Cooling Type: Central A/C
- Cooling Fuel: Natural Gas
- Heating Type: Forced Air
- Heating Fuel: Natural Gas
- Water Heater: Natural Gas
Utilities
- Sewer: Public Sewer
- Water: Public
- Utility Description: Cable TV
Structural Information
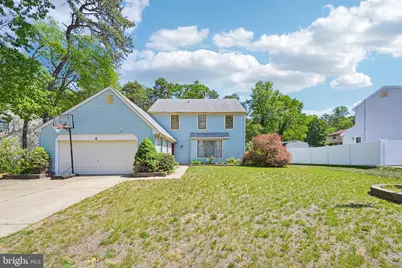
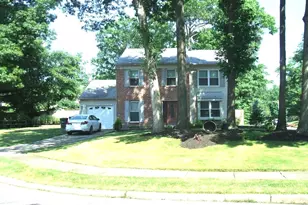
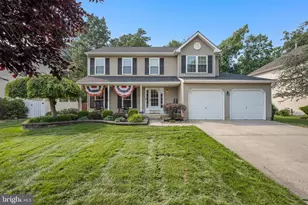
- Architectural Style: Colonial
- Structure Type: Detached
- Construction: Vinyl Siding
- Basement: Yes
- Basement Desc.: Full, Unfinished
- Foundation: Block
- Walls/Ceilings: Vaulted Ceilings
- Stories Description: Main, Upper 1
- Square Feet: 2,437
- Sq. Ft. Source: Assessor
- Living Area: 2,437 Sq. Ft.
- Finished Above Grnd: 2,437 Sq. Ft.
- Year Built: 1986
- Year Built Source: Assessor
- Property Condition: Very Good
Additional Structures
Lot Features
- Property View: Trees/Woods
- Lot Size (Acres): 0.22
- Lot Size (Sq. Ft.): 9,627
- Lot Size Source: Assessor
- Lot Dimensions: 77.00 x 125.00
- Zoning: RESIDENTIAL
- Lot Description: Backs to Trees
- Fencing (Description): Wood
Financial Considerations
- Price Per Sq. Ft.: $184.61
- Assessment Year: 2025
- City/TownTax Freq: Annually
- County Tax Freq: Annually
- Tax w/Assessment: $239,300
- Tax Amount: $10,646
- Tax Year: 2025
- Terms: Standard Sale
- Tax Total Finished Sq. Ft.: 2437
Disclosures and Reports
- Ownership: Fee Simple
- Exclusions: Washer/Dryer, Personal Property
- Inclusions: Range, Dishwasher, Fridge, Built in Microwave - As is condition
- Lot Number: 17
Listed by EXP Realty, LLC, Krista Noelle Toomin
Sold by BHHS Fox & Roach-Mullica Hill South, Ronald A Bruce Jr.





![[Address not provided], Monroe Township, NJ 08094 - Photo 1](https://m1.cbhomes.com/p/339/NJGL2077872/C7C1056e013d45F/s23cc.webp)
