This is a carousel with tiles that activate property listing cards. Use the previous and next buttons to navigate.
1/1
$547,900
This is a carousel with tiles that activate property listing cards. Use the previous and next buttons to navigate.
1/1
Property Description
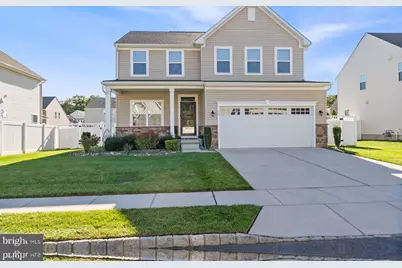
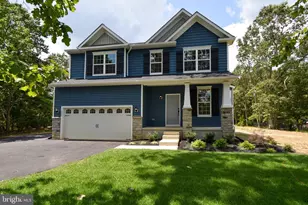
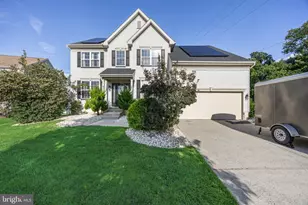
Welcome to 19 Circle Drive, located in the highly desirable Union Square community-where modern living meets everyday convenience. Built in 2019, this beautifully maintained home offers over 2,400 square feet of thoughtfully designed space, filled with natural light and an open layout that today's buyers are looking for. The heart of the home is the expansive kitchen, featuring a large center island that seamlessly connects to the family room-perfect for entertaining, hosting holidays, or simply enjoying day-to-day life. Upstairs, you'll find three spacious bedrooms along with a versatile loft that offers endless possibilities-easily used as a home office, playroom, second living space, or even converted into a fourth bedroom to fit your needs. The fully finished basement adds another level of flexibility, ideal for a home gym, media room, or additional entertaining space. Step outside to your private, fenced-in backyard-perfect for relaxing evenings or weekend gatherings. This home also offers energy-efficient systems, a tankless water heater, and a two-car garage for added comfort and convenience. Set within the welcoming Union Square community, you'll enjoy beautifully maintained surroundings, nearby parks, and easy access to shopping, dining, and major roadways-making commuting to Philadelphia or Cherry Hill a breeze. If you've been searching for a newer, move-in-ready home with space, flexibility, and value in today's market, this is one you won't want to miss.
Full Property Details
Full Property Details for 19 Circle Dr
General
- Sold For: $547,900
- HOA FEE: $154/month
- Taxes: $14,036 (2025)
- Status: Closed
- Type: Single Family
- Source: BrightMLSPhilly
- MLS ID: NJCD2111966
- Added to Site: 142 day(s) ago
Interior
- Fireplace: Yes
- Number of Fireplaces: 1
Rooms
Bathrooms
- Total Bathrooms: 3
- Full Bathrooms: 2
- Half Bathrooms: 1
- Upper Floor Baths: 2
- Upper - Full Baths: 2
- Main Floor Baths: 1
- Main - 1/2 Baths: 1
Bedrooms
- Total Bedrooms: 3
- Bedrooms Upper: 3
Parking
- Garage: Yes
- Garage Spaces: 2
- Total Spaces: 2
- Parking Type: Attached Garage, Driveway
- Garage Description: Garage - Front Entry
Location
- Area: Gloucester Twp (20415)
- Municipality: GLOUCESTER TWP
- County: CAMDEN
- Subdivision: UNION SQUARE
- Driving Directions: From the North (Philadelphia/Camden): Take I-76 E to Route 42 S, merge onto the Atlantic City Expressway, Exit 38 Sicklerville. Right on Cross Keys Rd, left on Sicklerville Rd, right on Circle Dr. From the South (Vineland/Glassboro): Route 55 N to Exit 50A/Route 322 E. Right on Fries Mill Rd, left on Cross Keys Rd, then Sicklerville Rd to Circle Dr. From the East (Atlantic City/AC Expressway): Head west, Exit 38 Sicklerville. Left on Cross Keys Rd, left on Sicklerville Rd, right on Circle Dr. From the West (Deptford/Washington Twp): Route 42 S to the AC Expressway. Exit 38 Sicklerville, right on Cross Keys Rd, left on Sicklerville Rd, right on Circle Dr.
School Information
- School District: Black Horse Pike Regional Schools
Community
- Association: Yes
- Assoc. Name: ASSOCIA MIDATLANTIC
Heating & Cooling
- Central air: Yes
- Cooling Type: Central A/C
- Cooling Fuel: Electric
- Heating Type: Central, Energy Star Heating System
- Heating Fuel: Natural Gas
- Water Heater: Tankless
Utilities
- Sewer: Public Sewer
- Water: Public
Structural Information
- Architectural Style: Colonial
- Structure Type: Detached
- Construction: Other
- Basement: Yes
- Basement Desc.: Fully Finished
- Foundation: Concrete Perimeter
- Stories Description: Main, Upper 1
- Square Feet: 2,412
- Sq. Ft. Source: Assessor
- Living Area: 2,412 Sq. Ft.
- Finished Above Grnd: 2,412 Sq. Ft.
- Year Built: 2019
- Year Built Source: Assessor
- Property Condition: Excellent
Lot Features
- Lot Size (Acres): 0.15
- Lot Size (Sq. Ft.): 6,708
- Lot Size Source: Assessor
- Lot Dimensions: 55.00 x 0.00
- Zoning: RESIDENTIAL
- Fencing (Description): Vinyl
Financial Considerations
- Price Per Sq. Ft.: $221.81
- Association Fee: $154
- Assoc Fee Freq.: Monthly
- Assessment Year: 2025
- City/TownTax Freq: Annually
- County Tax Freq: Annually
- Tax w/Assessment: $322,700
- Tax Amount: $14,036
- Tax Year: 2025
- Terms: Standard Sale
- Tax Total Finished Sq. Ft.: 2412
Disclosures and Reports
- Ownership: Fee Simple
- Exclusions: Ceiling fan in master bedroom, bedroom window treatments, refrigerator, washer and dryer, humidifier in basement, Vivint alarm system, shelves in bedroom, TV bracket in main bedroom
- Lot Number: 11
Listed by Keller Williams Realty - Moorestown, Brenda A Richmond
Sold by EXP Realty, LLC, Jeffrey P Amsden

Get Pre-Approved Today
Schools
Schools serving 19 Circle Dr
School Districts:Gloucester Township School District, Black Horse Pike Regional School District
| Name | Grades | Distance |
|---|---|---|
Union Valley Elementary School 1300 Jarvis Road, Winslow Township, NJ 08081 | PK-5 | 0.2 mi |
Ann A Mullen Middle School 1400 Sicklerville Road, Winslow Township, NJ 08081 | 6-8 | 2 mi |
Timber Creek High School 501 Jarvis Road, Gloucester Township, NJ 08081 | 9-12 | 1.4 mi |
Disclaimer:
School attendance boundaries provided by ATTOM Data Solutions and are for reference only. Contact the school directly to verify enrollment eligibility.
Price & Sales History for 19 Circle Dr
Date
Details
Price
Change
Source
7/10/2026
Sold
$547,900
2.41%
MLS
5/20/2026
Price Reduced
$535,000
-2.35%
MLS
3/31/2026
Price Reduced
$547,900
-2.16%
MLS
3/02/2026
Listed
$560,000
—
MLS
Disclaimer: Historical sales information is derived from public records provided by the county offices. Information is not guaranteed and should be independently verified.
19 Circle Drive, Sicklerville, NJ 08081 (MLS# NJCD2111966) is a Single Family property that was sold at $547,900 on July 10, 2026. Want to learn more about 19 Circle Drive? Do you have questions about finding other Single Family real estate for sale in Sicklerville? You can browse all Sicklerville real estate or contact a Coldwell Banker agent to request more information.