This is a carousel with tiles that activate property listing cards. Use the previous and next buttons to navigate.
1/1
$360,000
This is a carousel with tiles that activate property listing cards. Use the previous and next buttons to navigate.
1/1
Property Description
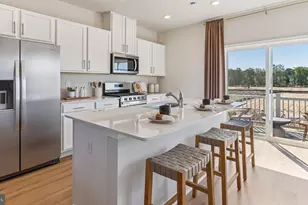
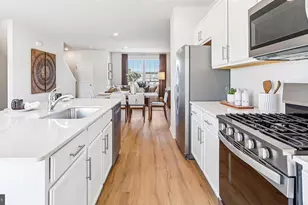
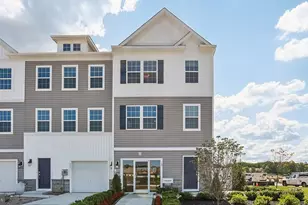
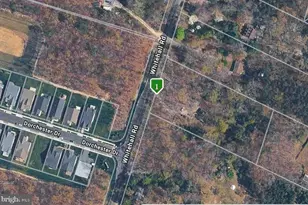
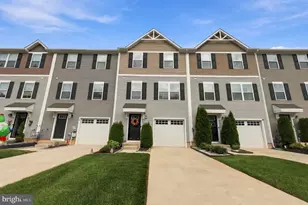
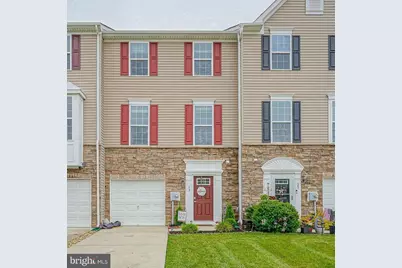
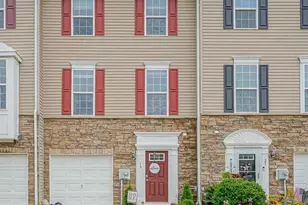
Location, Location, Location! Tucked away on a quiet street at the back of the community and backing to serene woods, this gorgeous 12-year-young, three-story townhouse offers the perfect blend of privacy, style, and convenience. From the moment you step inside, you'll appreciate the pristine condition and beautiful hardwood flooring that flows throughout the first and second levels. The welcoming foyer features a convenient powder room, coat closet, and direct access to the one-car garage. At the rear of the first floor, a spacious flex room provides endless possibilities as a family room, home office, gym, playroom, or game room. Sliding glass doors open to the private, fenced backyard-an ideal space for relaxing, entertaining, or simply enjoying the peaceful wooded views. The second level showcases an impressive open-concept design with soaring ceilings, abundant natural light, and an ideal layout for everyday living and entertaining. The stunning kitchen is the heart of the home, featuring stainless steel appliances, granite countertops, upgraded dark wood cabinetry, a spacious pantry, and an oversized center island with seating, plus an additional breakfast bar. The adjoining dining area is perfectly sized for gatherings and includes a charming coffee bar and sliding doors overlooking the tranquil backyard. The bright and inviting living room is enhanced by recessed lighting and expansive windows that fill the space with natural light. The third floor offers the convenience of an upstairs laundry area and three generously sized bedrooms. The elegant primary suite features a walk-in closet and a beautifully appointed ensuite bath with a double vanity and an oversized shower with dual shower heads. Two additional bedrooms and a stylish full bath complete this level. Better than new and meticulously maintained, this move-in-ready home offers exceptional value in one of the community's most desirable locations. Enjoy the benefits of a low HOA fee while taking advantage of wonderful community amenities, including a community pool. With peaceful wooded views, modern finishes, and a thoughtfully designed floor plan, this is a home you won't want to miss. Schedule your private tour today! OPEN HOUSE CANCELLED.
Full Property Details
Full Property Details for 19 Tailor Ln
General
- Sold For: $360,000
- HOA FEE: $106/month
- Taxes: $7,227 (2025)
- Status: Closed
- Type: Townhouse
- Source: BrightMLSPhilly
- MLS ID: NJCD2120920
- Added to Site: 101 day(s) ago
Rooms
Bathrooms
- Total Bathrooms: 3
- Full Bathrooms: 2
- Half Bathrooms: 1
- Upper Floor Baths: 2
- Upper - Full Baths: 2
- Lower Floor Baths: 1
- Lower - 1/2 Baths: 1
Bedrooms
- Total Bedrooms: 3
- Bedrooms Upper: 3
Additional Information
- Shared Pool: Yes
- Pool: Yes
Parking
- Garage: Yes
- Garage Spaces: 1
- Total Spaces: 1
- Parking Type: Attached Garage, Driveway, Parking Lot
- Garage Description: Garage - Front Entry
Location
- Area: Winslow Twp (20436)
- Municipality: WINSLOW TWP
- County: CAMDEN
- Subdivision: WILTONS CORNER
- Driving Directions: Please use GPS
School Information
- School District: Winslow Township Public Schools
Community
- Association: Yes
- Pets Allowed: Yes
- Pets: No Pet Restrictions
Heating & Cooling
- Central air: Yes
- Cooling Type: Central A/C
- Cooling Fuel: Electric
- Heating Type: 90% Forced Air
- Heating Fuel: Natural Gas
- Water Heater: Natural Gas
Utilities
- Sewer: Public Sewer
- Water: Public
Structural Information
- Architectural Style: Traditional
- Structure Type: Interior Row/Townhouse
- Construction: Frame
- Foundation: Slab
- Stories Description: Lower 1, Main, Upper 1
- Square Feet: 1,960
- Sq. Ft. Source: Assessor
- Living Area: 1,960 Sq. Ft.
- Finished Above Grnd: 1,960 Sq. Ft.
- Year Built: 2014
- Year Built Source: Assessor
Unit Information
Unit 1
- Bathrooms-Lower: 1
Lot Features
- Lot Size (Acres): 0.04
- Lot Size (Sq. Ft.): 1,599
- Lot Size Source: Assessor
- Lot Dimensions: 20.00 x 80.00
- Zoning: PC-B
Financial Considerations
- Price Per Sq. Ft.: $178.06
- Association Fee: $106
- Assoc Fee Freq.: Monthly
- Assessment Year: 2025
- City/TownTax Freq: Annually
- County Tax Freq: Annually
- Tax w/Assessment: $181,700
- Tax Amount: $7,227
- Tax Year: 2025
- Terms: Standard Sale
- Tax Total Finished Sq. Ft.: 1960
Disclosures and Reports
- Ownership: Fee Simple
- Inclusions: Washer, Dryer, fridge
- Lot Number: 26
Get Pre-Approved Today
Schools
Schools serving 19 Tailor Ln
School District:Winslow Township School District
| Name | Grades | Distance |
|---|---|---|
Winslow Township School No. 4 Elementary School 541 Kali Road, Winslow Township, NJ 08081 | PK-3 | 2.1 mi |
Winslow Township School No. 5 Elementary School 130 Oak Leaf Road, Berlin, NJ 08009 | 4-6 | 4.1 mi |
Winslow Twp High School 10 Cooper Folly Road, Atco, NJ 08004 | 9-12 | 3.9 mi |
Disclaimer:
School attendance boundaries provided by ATTOM Data Solutions and are for reference only. Contact the school directly to verify enrollment eligibility.
Price & Sales History for 19 Tailor Ln
Date
Details
Price
Change
Source
8/31/2026
Sold
$360,000
3.15%
MLS
7/10/2026
Listed
$349,000
—
MLS
Disclaimer: Historical sales information is derived from public records provided by the county offices. Information is not guaranteed and should be independently verified.
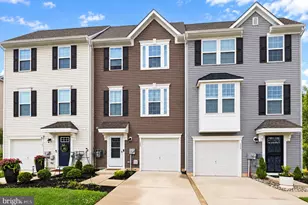
19 Tailor Lane, Sicklerville, NJ 08081 (MLS# NJCD2120920) is a Townhouse property that was sold at $360,000 on August 31, 2026. This property was listed by Carlene Kurtz from our Haddonfield Office.Want to learn more about 19 Tailor Lane? Do you have questions about finding other Townhouse real estate for sale in Sicklerville? You can browse all Sicklerville real estate or contact a Coldwell Banker agent to request more information.