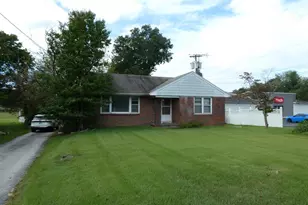
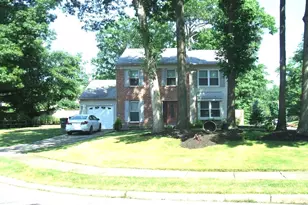
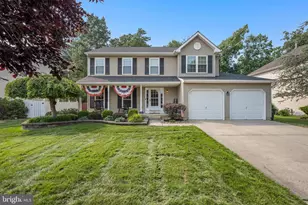
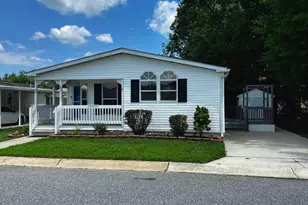
This is a carousel with tiles that activate property listing cards. Use the previous and next buttons to navigate.
1/1
$390,000
This is a carousel with tiles that activate property listing cards. Use the previous and next buttons to navigate.
1/1
Property Description
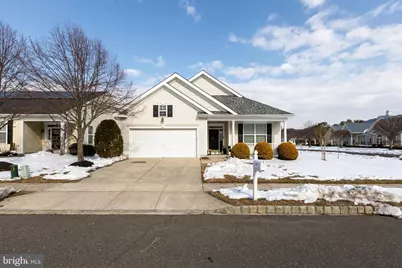
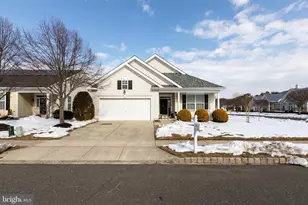
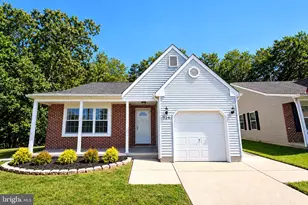
Welcome to this beautifully maintained ranch home located in the highly sought-after Four Seasons 55+ community, where comfort, convenience, and an active lifestyle come together. Perfectly situated on a desirable corner lot, this property offers more outdoor space and privacy than most homes in the neighborhood, along with easy access to the clubhouse and community amenities. A charming front porch welcomes you into a bright and impressive open floor plan featuring a hardwood foyer, light carpeting, and abundant natural light throughout. The home offers elegant formal living and dining rooms, ideal for entertaining guests or hosting family gatherings. The heart of the home is the expansive kitchen, designed with both style and functionality in mind. Featuring high-end finishes, stainless steel appliances, and a large center island with bar seating, the kitchen flows seamlessly into the spacious family room. Sunlight pours through the windows, creating a warm and inviting atmosphere, leading to a rear patio-perfect for relaxing or enjoying outdoor dining. The home includes two generously sized bedrooms with well-appointed full bathrooms, walk in closets, offering comfort and privacy for both residents and guests. A dedicated laundry room with shelving provides additional convenience and storage. Additional highlights include a two-car garage, durable 50-year roof, and a thoughtfully designed layout that makes everyday living easy and enjoyable. Residents of Four Seasons enjoy resort-style amenities including a clubhouse, community pool, pickleball courts, tennis courts, bocce ball, and a vibrant calendar of social activities-all within a peaceful and beautifully maintained setting. This is a rare opportunity to own a spacious, move-in ready home in one of the area's most desirable active adult communities.
Full Property Details
Full Property Details for 21 Kristian Dr
General
- Sold For: $390,000
- HOA FEE: $176/month
- Taxes: (2025)
- Status: Closed
- Type: Single Family
- Source: BrightMLSPhilly
- MLS ID: NJCD2112664
- Added to Site: 125 day(s) ago
Rooms
Bathrooms
- Total Bathrooms: 2
- Full Bathrooms: 2
- Main Floor Baths: 2
- Main - Full Baths: 2
Bedrooms
- Total Bedrooms: 2
- Bedrooms Main & Up: 2
Additional Information
- Shared Pool: Yes
- Pool: Yes
Parking
- Garage: Yes
- Garage Spaces: 2
- Total Spaces: 4
- Parking Type: Attached Garage, Driveway
- Garage Description: Garage - Front Entry, Inside Access
Location
- Area: Gloucester Twp (20415)
- Municipality: GLOUCESTER TWP
- County: CAMDEN
- Subdivision: FOUR SEASONS AT FORE
- Driving Directions: Use GPS
School Information
- School District: Black Horse Pike Regional Schools
Community
- Association: Yes
- Adult Community: Yes
Heating & Cooling
- Central air: Yes
- Cooling Type: Central A/C
- Cooling Fuel: Electric
- Heating Type: Forced Air
- Heating Fuel: Natural Gas
- Water Heater: Natural Gas
Utilities
- Sewer: Public Sewer
- Water: Public
Structural Information
- Architectural Style: Ranch/Rambler
- Structure Type: Detached
- Construction: Vinyl Siding
- Foundation: Slab
- Stories Description: Main
- Square Feet: 1,890
- Sq. Ft. Source: Assessor
- Living Area: 1,890 Sq. Ft.
- Finished Above Grnd: 1,890 Sq. Ft.
- Year Built: 2005
- Year Built Source: Assessor
Lot Features
- Lot Size (Acres): 0.15
- Lot Size (Sq. Ft.): 6,660
- Lot Size Source: Assessor
- Lot Dimensions: 74.00 x 90.00
- Zoning: RESIDENTIAL
Financial Considerations
- Price Per Sq. Ft.: $203.7
- Association Fee: $176
- Assoc Fee Freq.: Monthly
- Assessment Year: 2025
- City/TownTax Freq: Annually
- County Tax Freq: Annually
- Tax w/Assessment: $186,600
- Tax Year: 2025
- Terms: Standard Sale
- Tax Total Finished Sq. Ft.: 1890
Disclosures and Reports
- Ownership: Fee Simple
- Lot Number: 12
Listed by Keller Williams Main Line, Robert V Bangs
Sold by Keller Williams Realty - Medford, Genevieve A Haldeman

Get Pre-Approved Today
Schools
Schools serving 21 Kristian Dr
School Districts:Gloucester Township School District, Black Horse Pike Regional School District
| Name | Grades | Distance |
|---|---|---|
Erial Elementary School 20 Essex Avenue, Winslow Township, NJ 08081 | PK-5 | 0.5 mi |
Ann A Mullen Middle School 1400 Sicklerville Road, Winslow Township, NJ 08081 | 6-8 | 1.4 mi |
Timber Creek High School 501 Jarvis Road, Gloucester Township, NJ 08081 | 9-12 | 0.6 mi |
Disclaimer:
School attendance boundaries provided by ATTOM Data Solutions and are for reference only. Contact the school directly to verify enrollment eligibility.
Price & Sales History for 21 Kristian Dr
Date
Details
Price
Change
Source
5/29/2026
Sold
$390,000
1.3%
MLS
3/19/2026
Listed
$385,000
—
MLS
Disclaimer: Historical sales information is derived from public records provided by the county offices. Information is not guaranteed and should be independently verified.
21 Kristian Drive, Sicklerville, NJ 08081 (MLS# NJCD2112664) is a Single Family property that was sold at $390,000 on May 29, 2026. Want to learn more about 21 Kristian Drive? Do you have questions about finding other Single Family real estate for sale in Sicklerville? You can browse all Sicklerville real estate or contact a Coldwell Banker agent to request more information.