This is a carousel with tiles that activate property listing cards. Use the previous and next buttons to navigate.
1/1
$765,000
This is a carousel with tiles that activate property listing cards. Use the previous and next buttons to navigate.
1/1
Property Description
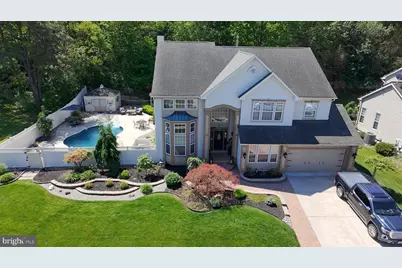
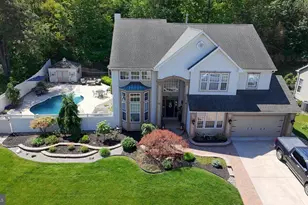
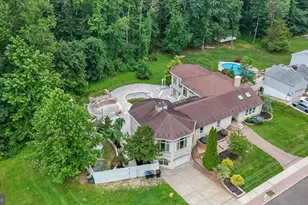
If these outside phots WOW you, wait until you see the inside!! Interior and professional photos coming within 24 hours! Welcome to 26 Raintree Drive, Sicklerville! This home is located in the exclusive Raintree neighborhood of only 75 homes! This home has been meticulously maintained and thoughtfully designed by the original owner. Offering approximately 3,400 sq ft of above grade living plus an additional 1,050 sq ft in the finished basement and 650 sq ft of storage space in the basement. Featuring neutral carpet, hardwood flooring, and tile floors throughout the home. This home is truly move-in ready and fabulous!. Step inside to an inviting open-concept first floor layout with 9-foot ceilings throughout and exceptional flow for everyday living and entertaining. The main level includes a first-floor bedroom and full bath-perfect for guests or multi-generational living-along with a spacious living room, formal dining room, den with wood burning fireplace and a dramatic foyer with cathedral ceilings. The laundry room is off the garage for extra storage and ease of access to the large two car garage. A private library or office with French doors offers flexibility and can easily serve as a potential 6th bedroom, or playroom (10' x 20'). The recently renovated kitchen is the heart of the home, featuring granite and quartz countertops, ample island seating, pantry closet, and new Pella sliding glass doors, with convenient access to the second staircase. Open to the adjoining family room that showcases a wood-burning fireplace with a stunning stone accent wall. Upstairs, you'll find 4 additional bedrooms, 2 full baths, and a versatile loft space ( 165 sq ft)-ideal for a home office, gym, or play area. The primary suite offers cathedral ceilings and a spa-like ensuite with quartz countertops, dual sinks, soaking tub, and a shower with built-in seating. Additional bedrooms include generous closet space, including walk-ins and access to a beautifully appointed hall bath with skylight. The finished basement ( 1,050 sq ft) expands your living space with a large main area, an additional room with closet, and a rough-in for a 4th full bathroom. An additional 650 sq ft unfinished area provides excellent storage. Step outside to your private backyard oasis, situated on an oversized lot fully fenced, backing to woods. Enjoy a built-in pool with new liner and extended decking, separately fenced from the yard for added security. A 15.5' x 32' maintenance free Timber Tech composite deck, gazebo, paver walkways, and a 10' x 12' pool shed with shelving. The yard is beautifully landscaped and includes a sprinkler system with drip lines, a vegetable garden, and dual fencing (vinyl around the pool and aluminum for the yard). Hard-wired security cameras are installed at the front and rear of the home. Major systems-including the roof, heater, 2-zone A/C, and hot water heater-are approximately 11 years old. Roof is approx 11 years and is 30 year 3D architectural shingles. Prime Location: Conveniently located near major commuting routes and everyday amenities: Route 42 - approx. 1.8 miles I-295 - approx. 4.5 miles Atlantic City Expressway - approx. 8.7 miles Nearby shopping and dining include: ShopRite - approx. 1.4 miles Acme Markets - approx. 1.6 miles Wegmans (Washington Twp) - approx. 2.9 miles Starbucks - approx. 1.3 miles Numerous restaurants and retail options within 1-3 miles This exceptional home offers space, flexibility, and lifestyle-perfect for large or multi-generational households, with room to grow and entertain both inside and out. This home is absolutely stunning!
Full Property Details
Full Property Details for 26 Raintree Dr
General
- Sold For: $765,000
- HOA FEE: $10/month
- HOA FEE FREQ.: Annually
- Taxes: $15,846 (2025)
- Status: Closed
- Type: Single Family
- Source: BrightMLSPhilly
- MLS ID: NJCD2116708
- Added to Site: 69 day(s) ago
Interior
- Rooms/Areas: Living Room, Dining Room, Kitchen, Den, Basement, Foyer, Laundry, Loft, Office, Storage Room, Bonus Room
- Interior Features: Additional Stairway, Attic, Bathroom - Soaking Tub, Bathroom - Stall Shower, Bathroom - Tub Shower, Carpet, Dining Area, Entry Level Bedroom, Family Room Off Kitchen, Floor Plan - Open, Floor Plan - Traditional, Formal/Separate Dining Room, Kitchen - Eat-In, Kitchen - Island, Primary Bath(s), Sprinkler System, Walk-in Closet(s)
- Fireplace: Yes
- Number of Fireplaces: 1
- Appliances: Dishwasher, Disposal, Dryer, Oven/Range - Gas, Refrigerator, Stainless Steel Appliances, Washer
Rooms
Bathrooms
- Total Bathrooms: 3
- Full Bathrooms: 3
- Upper Floor Baths: 2
- Upper - Full Baths: 2
- Main Floor Baths: 1
- Main - Full Baths: 1
Bedrooms
- Total Bedrooms: 5
- Bedrooms Upper: 4
- Bedrooms Main & Up: 1
Additional Information
- Pool: Yes
- Private Pool: Yes
- Pool Description: In Ground
Exterior
- Exterior Features: Extensive Hardscape, Exterior Lighting, Lawn Sprinkler, Outbuilding(s), Sidewalks, Street Lights
Parking
- Garage: Yes
- Garage Spaces: 2
- Total Spaces: 2
- Parking Type: Attached Garage, Driveway, On Street
- Garage Description: Additional Storage Area, Garage - Front Entry, Garage Door Opener
Location
- Area: Gloucester Twp (20415)
- Municipality: GLOUCESTER TWP
- County: CAMDEN
- Subdivision: RAINTREE
- Driving Directions: Use GPSRaintree
School Information
- School District: Black Horse Pike Regional Schools
Community
- Association: Yes
Heating & Cooling
- Central air: Yes
- Cooling Type: Central A/C
- Cooling Fuel: Electric
- Heating Type: Forced Air
- Heating Fuel: Natural Gas
- Water Heater: Natural Gas
Utilities
- Sewer: Public Sewer
- Water: Public
Structural Information
- Architectural Style: Contemporary
- Structure Type: Detached
- Builder: Ryland
- Model: Avondale
- Construction: Vinyl Siding
- Basement: Yes
- Basement Desc.: Full
- Foundation: Block
- Stories Description: Main, Upper 1
- Square Feet: 5,089
- Sq. Ft. Source: Estimated
- Living Area: 4,439 Sq. Ft.
- Finished Above Grnd: 3,389 Sq. Ft.
- Finished Below Grnd: 1,050 Sq. Ft.
- Year Built: 1996
- Year Built Source: Assessor
- Property Condition: Excellent
Additional Structures
- Other Structures: Gazebo, Shed
Lot Features
- Lot Size (Acres): 0.32
- Lot Size (Sq. Ft.): 13,752
- Lot Size Source: Assessor
- Lot Dimensions: 110.00 x 125.00
- Zoning: RESIDENTIAL
- Lot Description: Backs to Trees, Landscaping
- Fencing (Description): Fully
Financial Considerations
- Price Per Sq. Ft.: $219.8
- Association Fee: $125
- Assoc Fee Freq.: Annually
- Assessment Year: 2025
- City/TownTax Freq: Annually
- County Tax Freq: Annually
- Tax w/Assessment: $356,200
- Tax Amount: $15,846
- Tax Year: 2025
- Terms: Standard Sale
- Tax Total Finished Sq. Ft.: 3389
Disclosures and Reports
- Ownership: Fee Simple
- Inclusions: fireplace screen and tools, washer dryer, kitchen appliances, all existing window treatments, pool equipment and cover
- Lot Number: 15
Listed by BHHS Fox & Roach - Haddonfield, Nadine Grassi
Sold by Ovation Realty LLC, Brian J OMealia

Get Pre-Approved Today
Schools
Schools serving 26 Raintree Dr
School Districts:Gloucester Township School District, Black Horse Pike Regional School District
| Name | Grades | Distance |
|---|---|---|
Erial Elementary School 20 Essex Avenue, Winslow Township, NJ 08081 | PK-5 | 1 mi |
Ann A Mullen Middle School 1400 Sicklerville Road, Winslow Township, NJ 08081 | 6-8 | 1.7 mi |
Timber Creek High School 501 Jarvis Road, Gloucester Township, NJ 08081 | 9-12 | 0.9 mi |
Disclaimer:
School attendance boundaries provided by ATTOM Data Solutions and are for reference only. Contact the school directly to verify enrollment eligibility.
Price & Sales History for 26 Raintree Dr
Date
Details
Price
Change
Source
6/25/2026
Sold
$765,000
2.7%
MLS
5/14/2026
Listed
$744,900
—
MLS
Disclaimer: Historical sales information is derived from public records provided by the county offices. Information is not guaranteed and should be independently verified.
26 Raintree Drive, Sicklerville, NJ 08081 (MLS# NJCD2116708) is a Single Family property that was sold at $765,000 on June 25, 2026. Want to learn more about 26 Raintree Drive? Do you have questions about finding other Single Family real estate for sale in Sicklerville? You can browse all Sicklerville real estate or contact a Coldwell Banker agent to request more information.