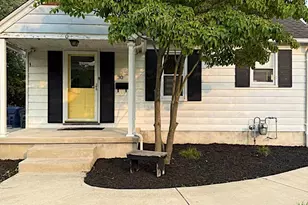
This is a carousel with tiles that activate property listing cards. Use the previous and next buttons to navigate.
1/1
$442,500
This is a carousel with tiles that activate property listing cards. Use the previous and next buttons to navigate.
1/1
Property Description
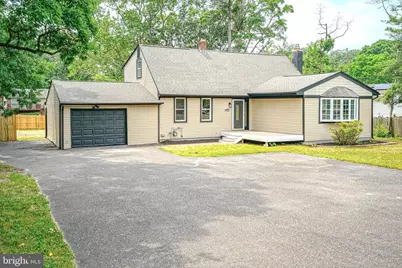
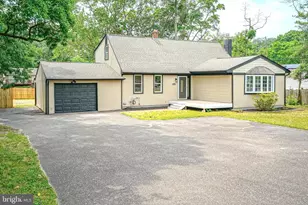
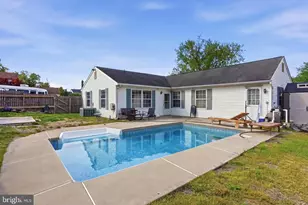
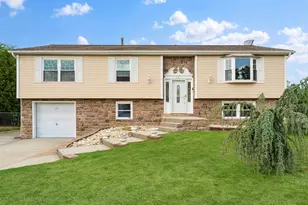
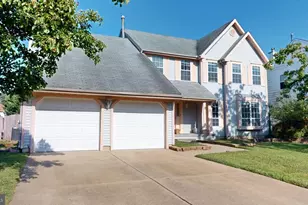
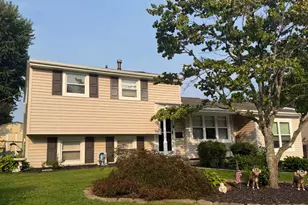
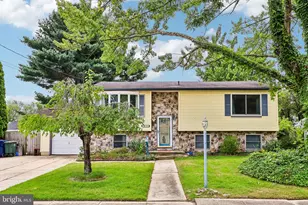
Welcome home to this beautifully remodeled 4-bedroom, 2-bath residence, offering modern updates, spacious living, and exceptional functionality. Step inside to an impressive living room with soaring cathedral ceilings and a cozy conversation area centered around a gas fireplace-perfect for relaxing or gathering with family and friends. The remodeled kitchen features solid wood cabinetry, elegant quartz countertops, and abundant storage, while waterproof luxury vinyl plank (LVP) flooring flows seamlessly throughout the home. The formal dining room provides the perfect setting for entertaining and includes a built-in coffee bar or wine station for added convenience and style. In addition to four generously sized bedrooms, you'll find a dedicated office, ideal for working from home, studying, or creating a hobby room. The home also offers the convenience of first-floor laundry. Recent upgrades provide peace of mind, including: Completely remodeled full bathrooms Newly repaired and approved septic system Public water service New windows throughout High-efficiency boiler Tankless water heater Central air conditioning 200-amp electrical service The full basement offers incredible flexibility, with ample space for a home office, recreation room, man cave, fitness area, children's playroom, or additional storage. Step outside to a fully fenced backyard designed for both relaxation and entertaining. Enjoy morning coffee or evening gatherings on one of two low-maintenance Trex decks. The property also features a 1½-car garage and ample off-street parking for four or more vehicles. This move-in-ready home blends timeless style with modern efficiency, offering flexible living spaces, quality upgrades, and outstanding outdoor amenities. Don't miss the opportunity to make this exceptional property your new home!
Full Property Details
Full Property Details for 299 Hickstown Rd
General
- Sold For: $442,500
- Taxes: $9,449 (2025)
- Status: Closed
- Type: Single Family
- Source: BrightMLSPhilly
- MLS ID: NJCD2120734
- Added to Site: 91 day(s) ago
Rooms
Bathrooms
- Total Bathrooms: 2
- Full Bathrooms: 2
- Upper Floor Baths: 1
- Upper - Full Baths: 1
- Main Floor Baths: 1
- Main - Full Baths: 1
Bedrooms
- Total Bedrooms: 4
- Bedrooms Upper: 3
- Bedrooms Main & Up: 1
Parking
- Garage: Yes
- Garage Spaces: 1
- Total Spaces: 1
- Parking Type: Attached Garage, Driveway
- Garage Description: Garage - Front Entry
Location
- Area: Gloucester Twp (20415)
- Municipality: GLOUCESTER TWP
- County: CAMDEN
- Driving Directions: Sicklerville rd. to left on Hickstown rd. property on right
School Information
- School District: Black Horse Pike Regional Schools
Heating & Cooling
- Central air: Yes
- Cooling Type: Central A/C
- Cooling Fuel: Natural Gas
- Heating Type: Other
- Heating Fuel: Natural Gas
- Water Heater: Natural Gas
Utilities
- Sewer: On Site Septic
- Water: Public
Structural Information
- Architectural Style: Contemporary
- Structure Type: Detached
- Construction: Frame
- Basement: Yes
- Basement Desc.: Full, Fully Finished
- Foundation: Block
- Stories Description: Main, Upper 1
- Square Feet: 1,968
- Sq. Ft. Source: Assessor
- Living Area: 1,968 Sq. Ft.
- Finished Above Grnd: 1,968 Sq. Ft.
- Year Built: 1969
- Year Built Source: Assessor
Lot Features
- Lot Size (Acres): 0.41
- Lot Size (Sq. Ft.): 17,999
- Lot Size Source: Assessor
- Lot Dimensions: 90.00 x 200.00
- Zoning: RESIDENTIAL
- Lot Description: Front Yard, Rear Yard, SideYard(s)
- Fencing (Description): Fully, Wood
Financial Considerations
- Price Per Sq. Ft.: $233.69
- Assessment Year: 2025
- City/TownTax Freq: Annually
- County Tax Freq: Annually
- Tax w/Assessment: $212,400
- Tax Amount: $9,449
- Tax Year: 2025
- Terms: Standard Sale
- Tax Total Finished Sq. Ft.: 1968
Disclosures and Reports
- Ownership: Fee Simple
- Inclusions: refrigerator, dishwasher, range , microwave
- Lot Number: 5
Listed by Century 21 Alliance - Mantua, Brenda Smith
Sold by Compass New Jersey, LLC - Haddon Township, Sarah Lewandowski

Get Pre-Approved Today
Schools
Schools serving 299 Hickstown Rd
School Districts:Gloucester Township School District, Black Horse Pike Regional School District
| Name | Grades | Distance |
|---|---|---|
Erial Elementary School 20 Essex Avenue, Winslow Township, NJ 08081 | PK-5 | 1.5 mi |
Ann A Mullen Middle School 1400 Sicklerville Road, Winslow Township, NJ 08081 | 6-8 | 2 mi |
Timber Creek High School 501 Jarvis Road, Gloucester Township, NJ 08081 | 9-12 | 1.3 mi |
Disclaimer:
School attendance boundaries provided by ATTOM Data Solutions and are for reference only. Contact the school directly to verify enrollment eligibility.
Price & Sales History for 299 Hickstown Rd
Date
Details
Price
Change
Source
8/27/2026
Sold
$442,500
-3.78%
MLS
6/26/2026
Listed
$459,900
—
MLS
Disclaimer: Historical sales information is derived from public records provided by the county offices. Information is not guaranteed and should be independently verified.
299 Hickstown Road, Sicklerville, NJ 08081 (MLS# NJCD2120734) is a Single Family property that was sold at $442,500 on August 27, 2026. Want to learn more about 299 Hickstown Road? Do you have questions about finding other Single Family real estate for sale in Sicklerville? You can browse all Sicklerville real estate or contact a Coldwell Banker agent to request more information.