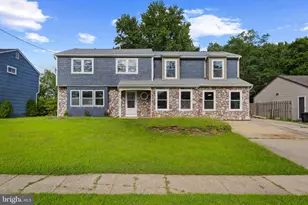
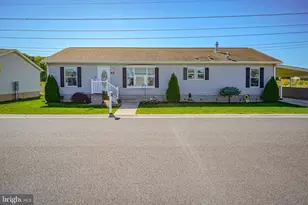
Full Property Details for 35 Whitall Dr
General
- Sold For: $585,000
- Taxes: $12,403 (2025)
- Status: Closed
- Type: Single Family
- Source: BrightMLSPhilly
- MLS ID: NJCD2116224
- Added to Site: 148 day(s) ago
Interior
- Interior Features: Attic, Attic/House Fan, Carpet, Ceiling Fan(s), Chair Railings, Combination Dining/Living, Crown Moldings, Dining Area, Family Room Off Kitchen, Floor Plan - Traditional, Formal/Separate Dining Room, Kitchen - Eat-In, Kitchen - Island, Kitchen - Table Space, Primary Bath(s), Bathroom - Stall Shower, Store/Office, Upgraded Countertops, Wainscotting, Walk-in Closet(s), Window Treatments, Wood Floors
- Fireplace: Yes
- Number of Fireplaces: 1
- Appliances: Built-In Microwave, Dishwasher, Disposal, Dryer - Gas, ENERGY STAR Clothes Washer, Exhaust Fan, Freezer, Icemaker, Microwave, Oven - Single, Oven/Range - Gas, Refrigerator, Washer, Water Heater
- Flooring: Ceramic Tile, Hardwood, Laminated, Vinyl
Rooms
- Total Bathrooms: 3
- Full Bathrooms: 2
- Half Bathrooms: 1
- Upper Floor Baths: 2
- Upper - Full Baths: 2
- Main Floor Baths: 1
- Main - 1/2 Baths: 1
- Total Bedrooms: 4
- Bedrooms Upper: 4
Additional Information
- Security/Safety: Carbon Monoxide Detector(s), Exterior Cameras, Motion Detectors, Non-Monitored, Smoke Detector
Parking
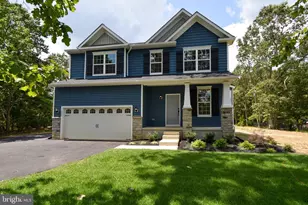
- Garage: Yes
- Garage Spaces: 2
- Total Spaces: 2
- Parking Features: Concrete Driveway, Private
- Parking Type: Attached Garage, Driveway, On Street
- Garage Description: Additional Storage Area, Garage - Front Entry, Garage Door Opener, Inside Access
Location
- Area: Gloucester Twp (20415)
- Municipality: GLOUCESTER TWP
- County: CAMDEN
- Subdivision: DUNLEIGH
- Cross Streets: Garwood Road
- Driving Directions: GPS
- Location Details: Corner Lot/Unit
School Information
- School District: Gloucester Township Public Schools
- Elementary School: Erial E.S.
- Middle School: Ann A. Mullen M.S.
- High School: Timber Creek
Heating & Cooling
- Central air: Yes
- Cooling Type: Attic Fan, Ceiling Fan(s), Central A/C, Energy Star Cooling System, Programmable Thermostat, Whole House Fan
- Cooling Fuel: Electric
- Heating Type: Central, Forced Air, Programmable Thermostat, Wall Unit
- Heating Fuel: Natural Gas
- Water Heater: Natural Gas, Other
Utilities
- Sewer: Public Sewer
- Water: Public
Structural Information
- Architectural Style: Other
- Structure Type: Detached
- Model: Carlyle IV
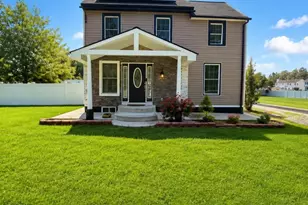
- Construction: Concrete, Galvanized Plumbing, Stucco, Vinyl Siding
- Basement: Yes
- Basement Desc.: Connecting Stairway, Daylight, Partial, Drain, Heated, Partially Finished, Space For Rooms, Sump Pump, Windows
- Foundation: Concrete Perimeter, Slab
- Roof: Shingle
- Walls/Ceilings: Cathedral Ceilings, Dry Wall
- Windows: Energy Efficient, Insulated, Low-E, Screens, Bay/Bow
- Doors: Sliding Glass, Insulated
- Stories Description: Main, Upper 1
- Square Feet: 3,162
- Sq. Ft. Source: Estimated
- Living Area: 3,162 Sq. Ft.
- Finished Above Grnd: 2,627 Sq. Ft.
- Finished Below Grnd: 535 Sq. Ft.
- Year Built: 1996
- Year Built Source: Assessor
Additional Structures
- Other Structures: Garage(s), Other
Lot Features
- Property View: Garden/Lawn, Street
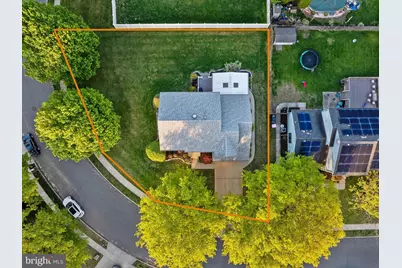
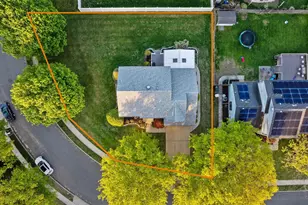
- Lot Size (Acres): 0.57
- Lot Size (Sq. Ft.): 24,625
- Lot Size Source: Assessor
- Lot Dimensions: 197.00 x 125.00
- Zoning: RES
- Lot Description: Corner, Front Yard, Landscaping, Rear Yard, SideYard(s)
Financial Considerations
- Price Per Sq. Ft.: $224.55
- Assessment Year: 2025
- City/TownTax Freq: Annually
- County Tax Freq: Annually
- Tax w/Assessment: $278,800
- Tax Amount: $12,403
- Tax Year: 2025
- Terms: Standard Sale
- Tax Total Finished Sq. Ft.: 2329
Disclosures and Reports
- Ownership: Fee Simple
- Exclusions: None
- Inclusions: All existing appliances, washer/dryer, refrigerator, window treatments, light fixtures, ceiling fans and bathroom mirrors.
- Lot Number: 8
Listed by Agent06 LLC, Anthony Wilson
Sold by Keller Williams Realty - Washington Township, JEANINE BRIERLEY