This is a carousel with tiles that activate property listing cards. Use the previous and next buttons to navigate.
1/1
$400,000
This is a carousel with tiles that activate property listing cards. Use the previous and next buttons to navigate.
1/1
Property Description
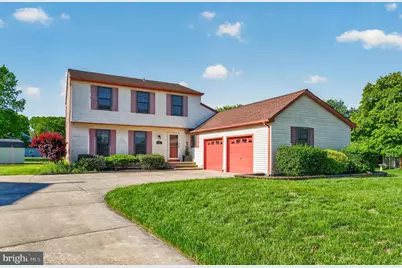
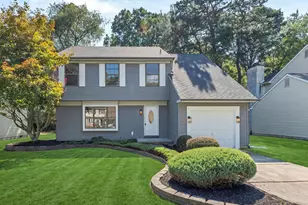
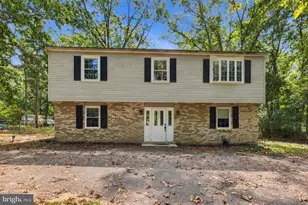
Welcome home! The spacious 2 story home features and upgraded eat-in kitchen features Kraftmaid honey maple custom cabinetry with soft close drawers, granite counters, Tumbled Travertine tiled backsplash & 18x18 tile flooring, ss appliances including a Double convection oven, and additional pantry storage! Hosting guests is a breeze; plenty of counter space and open concept living into the large family room. A full wall fireplace is much more than just a handsome focal point and provides plenty of warmth & atmosphere during the colder months. French doors allow the natural light to fill the room, while inviting easy access to the large deck and tree lined backyard. Grilling is made easy with a permanent natural gas line - Continuous tile flooring is found down the hall to the laundry room, renovated powder room & access the oversized 2 car garage with plenty of storage. The main floor living is completed with a large living room and dining room. The master bedroom is generously sized with 2 large closets; both featuring closet organizer systems. The upgraded en-suite offers a walk-in shower & double vanity, for a his and hers concept! Two additional bedrooms are both of ample size and storage, sharing an upgraded hall bath with double vanity. Roof with ridge vent, aprox 6 yrs old. Homeowner owned solar panels keeping electric very affordable. Tankless hot water heater. Large capacity LG washer/dryer included. Pella windows throughout, additional attic insulation, generously sized two car side entry garage with plentiful storage and interior entrance., in-ground sprinkler system. Giant backyard for entertaining. It is located close to parks, shopping, and major roads to make any commute a breeze.
Full Property Details
Full Property Details for 36 Nashua Dr
General
- Sold For: $400,000
- Taxes: $7,644 (2025)
- Status: Closed
- Type: Single Family
- Source: BrightMLSPhilly
- MLS ID: NJCD2117138
- Added to Site: 63 day(s) ago
Interior
- Rooms/Areas: Living Room, Dining Room, Kitchen, Family Room, Laundry
Rooms
Bathrooms
- Total Bathrooms: 3
- Full Bathrooms: 2
- Half Bathrooms: 1
- Upper Floor Baths: 2
- Upper - Full Baths: 2
- Main Floor Baths: 1
- Main - 1/2 Baths: 1
Bedrooms
- Total Bedrooms: 3
- Bedrooms Upper: 3
Parking
- Garage: Yes
- Garage Spaces: 2
- Total Spaces: 2
- Parking Type: Attached Garage
- Garage Description: Garage - Front Entry
Location
- Area: Winslow Twp (20436)
- Municipality: WINSLOW TWP
- County: CAMDEN
- Subdivision: AVANDALE WEST
- Driving Directions: Sicklerville Road to Avandale West
School Information
- School District: Winslow Township Public Schools
Heating & Cooling
- Central air: Yes
- Cooling Type: Central A/C
- Cooling Fuel: Natural Gas
- Heating Type: Forced Air
- Heating Fuel: Natural Gas
- Water Heater: Natural Gas
Utilities
- Sewer: Public Sewer
- Water: Public
Structural Information
- Architectural Style: Colonial
- Structure Type: Detached
- Construction: Frame
- Foundation: Block
- Stories Description: Main, Upper 1
- Square Feet: 1,898
- Sq. Ft. Source: Assessor
- Living Area: 1,898 Sq. Ft.
- Finished Above Grnd: 1,898 Sq. Ft.
- Year Built: 1988
- Year Built Source: Assessor
Lot Features
- Lot Size Source: Assessor
- Lot Dimensions: 75.00 x 0.00
- Zoning: RL
Financial Considerations
- Price Per Sq. Ft.: $210.7
- Assessment Year: 2025
- City/TownTax Freq: Annually
- County Tax Freq: Annually
- Tax w/Assessment: $192,200
- Tax Amount: $7,644
- Tax Year: 2025
- Terms: Standard Sale
- Tax Total Finished Sq. Ft.: 1898
Disclosures and Reports
- Ownership: Fee Simple
- Inclusions: Refrig, washer, dryer, window treatments, lighting fixtures
- Lot Number: 24
Listed by Weichert Realtors-Mullica Hill, Janet M Passio
Sold by eRealty Advisors, Inc, Sam Abed

Get Pre-Approved Today
Schools
Schools serving 36 Nashua Dr
School District:Winslow Township School District
| Name | Grades | Distance |
|---|---|---|
Winslow Township School No. 4 Elementary School 541 Kali Road, Winslow Township, NJ 08081 | PK-3 | 0.4 mi |
Winslow Township School No. 6 Elementary School 617 Sickler Avenue, Winslow Township, NJ 08081 | 4-6 | 1.1 mi |
Winslow Twp High School 10 Cooper Folly Road, Atco, NJ 08004 | 9-12 | 5.2 mi |
Disclaimer:
School attendance boundaries provided by ATTOM Data Solutions and are for reference only. Contact the school directly to verify enrollment eligibility.
Price & Sales History for 36 Nashua Dr
Date
Details
Price
Change
Source
6/29/2026
Sold
$400,000
0.03%
MLS
5/13/2026
Listed
$399,900
—
MLS
Disclaimer: Historical sales information is derived from public records provided by the county offices. Information is not guaranteed and should be independently verified.
36 Nashua Drive, Sicklerville, NJ 08081 (MLS# NJCD2117138) is a Single Family property that was sold at $400,000 on June 29, 2026. Want to learn more about 36 Nashua Drive? Do you have questions about finding other Single Family real estate for sale in Sicklerville? You can browse all Sicklerville real estate or contact a Coldwell Banker agent to request more information.