
This is a carousel with tiles that activate property listing cards. Use the previous and next buttons to navigate.
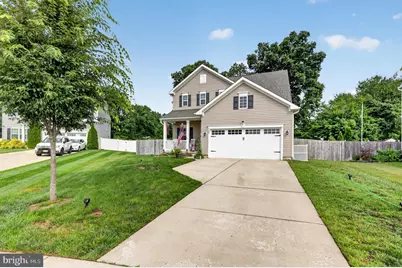
$492,000
This is a carousel with tiles that activate property listing cards. Use the previous and next buttons to navigate.

Full Property Details for 38 Circle Dr
General
- Sold For: $492,000
- HOA FEE: $154/month
- Taxes: $13,458 (2025)
- Status: Closed
- Type: Single Family
- Source: BrightMLSPhilly
- MLS ID: NJCD2119292
Interior
- Rooms/Areas: Living Room, Dining Room, Sitting Room, Kitchen, Laundry
- Interior Features: Floor Plan - Open
- Appliances: Built-In Microwave, Dishwasher, Disposal, Dryer - Electric, Microwave, Oven - Wall, Oven/Range - Gas, Range Hood, Refrigerator, Stainless Steel Appliances, Washer, Water Heater - Tankless
Rooms
Bathrooms
- Total Bathrooms: 3
- Full Bathrooms: 2
- Half Bathrooms: 1
- Upper Floor Baths: 2
- Upper - Full Baths: 2
- Main Floor Baths: 1
- Main - 1/2 Baths: 1
Bedrooms
- Total Bedrooms: 4
- Bedrooms Upper: 4
Additional Information
- Shared Amenities: None
- Security/Safety: Carbon Monoxide Detector(s), Smoke Detector
Parking
- Garage: Yes
- Garage Spaces: 2
- Total Spaces: 5
- Parking Type: Attached Garage, Driveway
- Garage Description: Garage Door Opener, Inside Access
Location
- Area: Gloucester Twp (20415)
- Municipality: GLOUCESTER TWP
- County: CAMDEN
- Subdivision: UNION SQUARE
- Cross Streets: Jarvis Rd
- Driving Directions: 295 South, merge onto 42 S. Exit 7 to Black Horse Pk. Right on Sicklerville Rd, left onto Jarvis Rd, right onto Circle Dr.
School Information
- School District: Gloucester Township Public Schools
- Elementary School: Union Valley
- Middle School: Ann A. Mullen
- High School: Timber Creek
Community
- Association: Yes
- Assoc. Name: ASSOCIA MID-ATLANTIC
- Assoc. Fees Include: Common Area Maintenance, Lawn Care Front
Heating & Cooling
- Central air: Yes
- Cooling Type: Central A/C
- Cooling Fuel: Electric
- Heating Type: Central
- Heating Fuel: Natural Gas
- Water Heater: Tankless
Utilities
- Sewer: Public Sewer
- Water: Public
Structural Information
- Architectural Style: Colonial
- Structure Type: Detached
- Construction: Mixed
- Basement: Yes
- Basement Desc.: Full, Heated, Partially Finished, Sump Pump
- Foundation: Permanent
- Roof: Shingle
- Doors: Storm, Sliding Glass
- Stories Description: Main, Upper 1
- Square Feet: 2,256
- Sq. Ft. Source: Assessor
- Living Area: 2,256 Sq. Ft.
- Finished Above Grnd: 2,256 Sq. Ft.
- Year Built: 2019
- Year Built Source: Estimated
Lot Features
- Lot Size (Acres): 132.3
- Lot Size (Sq. Ft.): 5,762,988
- Lot Size Source: Estimated
- Zoning: RESIDENTIAL
- Fencing (Description): Wood
Financial Considerations
- Price Per Sq. Ft.: $221.59
- Association Fee: $154
- Assoc Fee Freq.: Monthly
- Tax w/Assessment: $309,400
- Tax Amount: $13,458
- Tax Year: 2025
- Terms: Standard Sale
Disclosures and Reports
- Ownership: Fee Simple
- Exclusions: All personal items, garage appliances, interior refrigerator and washer. Playground and playroom equipment.
- Inclusions: Dryer, microwave, wall oven, range, dishwasher-where is, as is.
- Lot Number: 00010 13
Listed by Thomas E Lillie Realty, Michelle D Windhurst
Sold by EXP Realty, LLC, Krista Noelle Toomin
Listing agent
Michelle D Windhurst
Thomas E Lillie Realty
Listing Office Email: tom@lilliesoldit.com

 NMLS#: 1598647
Schools serving 38 Circle Dr
| Name | Grades | Distance |
|---|---|---|
Union Valley Elementary School 1300 Jarvis Road, Winslow Township, NJ 08081 | PK-5 | 0.3 mi |
Ann A Mullen Middle School 1400 Sicklerville Road, Winslow Township, NJ 08081 | 6-8 | 1.9 mi |
Timber Creek High School 501 Jarvis Road, Gloucester Township, NJ 08081 | 9-12 | 1.3 mi |
38 Circle Drive, Sicklerville, NJ 08081 (MLS# NJCD2119292) is a Single Family property that was sold at $492,000 on October 08, 2026. Want to learn more about 38 Circle Drive? Do you have questions about finding other Single Family real estate for sale in Sicklerville? You can browse all Sicklerville real estate or contact a Coldwell Banker agent to request more information.