This is a carousel with tiles that activate property listing cards. Use the previous and next buttons to navigate.
1/14
$125,000
This is a carousel with tiles that activate property listing cards. Use the previous and next buttons to navigate.
1/14
Property Description
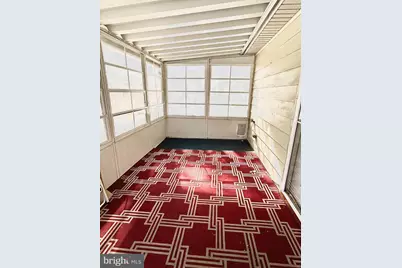
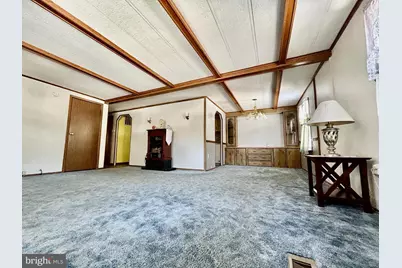
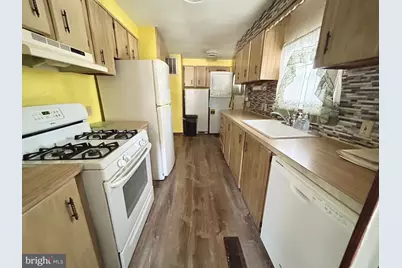
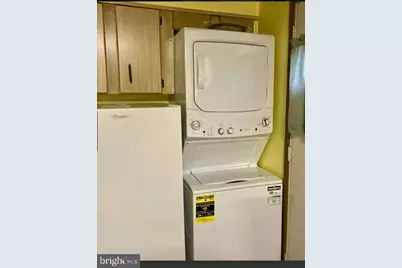
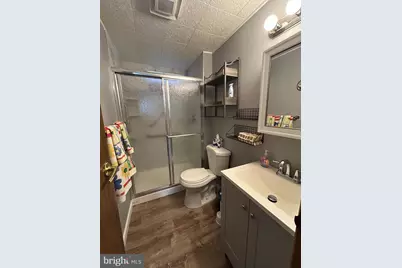
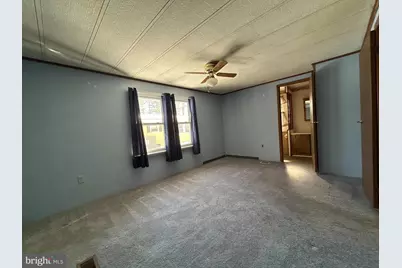
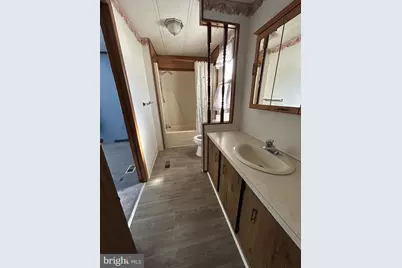
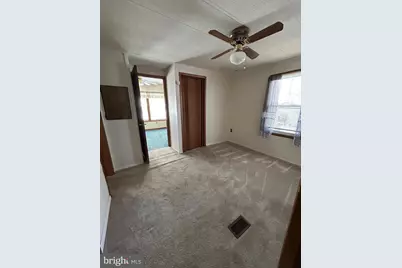
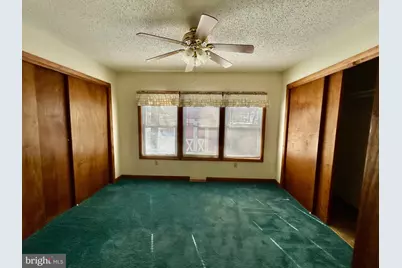
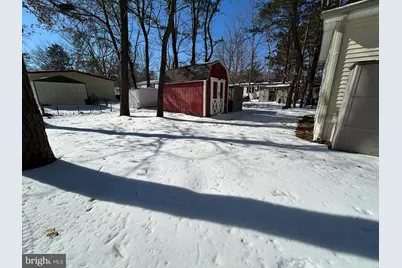
Market adjustment! Here's your chance to move into a highly coveted 55+ community! This delightful single-wide manufactured home, built in 1982, offers a move in ready, cozy retreat with three spacious bedrooms and two full bathrooms, perfect for comfortable living. Step inside to find a warm ambiance enhanced by a gas fireplace, ideal for cozy evenings. The kitchen is equipped with ENERGY STAR appliances, including a brand new washer/dryer, extra refrigerator/freezer, stove, and new dishwasher, ensuring efficiency and convenience for your daily routines. Enjoy the outdoors from your enclosed porch, a perfect spot for morning coffee or evening relaxation. The community boasts a refreshing pool, inviting you to socialize and unwind with neighbors. With 49 pads, Shenandoah Village fosters a close-knit atmosphere where friendships flourish. The neighborhood is enriched with nearby parks, providing ample opportunities for leisurely strolls and outdoor activities. Local schools and public services are easily accessible, enhancing the convenience of daily life. Parking is a breeze with a concrete driveway accommodating two vehicles. Embrace the comfort and community spirit of Shenandoah Village, where every day feels like home. This is more than just a property; it's a lifestyle waiting for you to enjoy. The roof is 1 year New. Washer and dryer are new and will remain. This is an as is sale ready for the new owners to move right in.
Full Property Details
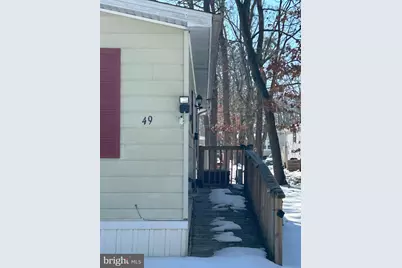
Full Property Details for 49 Hazeltop Dr
General
- Price: $125,000
- HOA FEE: $712/month
- Taxes: (2025)
- Status: Active
- Type: Mobile Home
- Source: BrightMLSPhilly
- MLS ID: NJCD2122314
- Updated: 8/19/2026
- Added to Site: 46 day(s) ago
Interior
- Number of Rooms: 8
- Rooms/Areas: Dining Room, Bedroom 2, Bedroom 3, Kitchen, Bedroom 1, Sun/Florida Room, Bathroom 1, Bathroom 2
- Fireplace: Yes
- Number of Fireplaces: 1
- Fireplace(s): Gas/Propane
- Appliances: ENERGY STAR Clothes Washer, Dryer, Extra Refrigerator/Freezer, Stove, ENERGY STAR Dishwasher
Rooms
Bathrooms
- Total Bathrooms: 2
- Full Bathrooms: 2
- Main Floor Baths: 2
- Main - Full Baths: 2
Bedrooms
- Total Bedrooms: 3
- Bedrooms Main & Up: 3
Additional Information
- Shared Pool: Yes
- Pool: Yes
Exterior
- Porch/Patio/Deck: Porch(es), Enclosed
Parking
- Total Spaces: 2
- Parking Features: Concrete Driveway
- Parking Type: Driveway
Location
- Area: Gloucester Twp (20415)
- Municipality: GLOUCESTER TWP
- County: CAMDEN
- Subdivision: SHENANDOAH VILLAGE
- Driving Directions: turn left on Kearsley then left on Hazeltop Dr into Shenandoah Valley Community and go straight
School Information
- School District: Gloucester Township Public Schools
Community
- Association: Yes
- Assoc. Name: SHENANDOAH VILLAGE
- Pets Allowed: Yes
- Pets: Case by Case Basis
- Adult Community: Yes
Heating & Cooling
- Central air: Yes
- Cooling Type: Central A/C
- Cooling Fuel: Electric
- Heating Type: Forced Air
- Heating Fuel: Natural Gas
- Water Heater: Natural Gas
Utilities
- Sewer: Community Septic Tank
- Water: Community
Structural Information
- Architectural Style: Modular/Pre-Fabricated
- Structure Type: Manufactured
- Construction: Modular/Manufactured
- Stories Description: Main
- Square Feet: 1,296
- Sq. Ft. Source: Estimated
- Living Area: 1,296 Sq. Ft.
- Finished Above Grnd: 1,296 Sq. Ft.
- Year Built: 1982
- Year Built Source: Estimated
Manufactured Home
- Mobile Home Type: Single Wide
- Make: STY
- Dimensions: 54 x 24
Park Information
- Park Information: Shenandoah Village
Lot Features
- Lot Size Source: Estimated
- Zoning: R
Financial Considerations
- Price Per Sq. Ft.: $96.45
- Land Lease Fee: $712
- Association Fee: $712
- Assoc Fee Freq.: Monthly
- Tax Year: 2025
Disclosures and Reports
- Ownership: Land Lease
- Inclusions: Interior: gas Fireplace Exterior: 3 sheds
Listed by Joe Wiessner Realty LLC, Kenneth Cirillo

Get Pre-Approved Today
Schools
Schools serving 49 Hazeltop Dr
School Districts:Gloucester Township School District, Black Horse Pike Regional School District
| Name | Grades | Distance |
|---|---|---|
Union Valley Elementary School 1300 Jarvis Road, Winslow Township, NJ 08081 | PK-5 | 0.6 mi |
Ann A Mullen Middle School 1400 Sicklerville Road, Winslow Township, NJ 08081 | 6-8 | 2.5 mi |
Timber Creek High School 501 Jarvis Road, Gloucester Township, NJ 08081 | 9-12 | 2.1 mi |
Disclaimer:
School attendance boundaries provided by ATTOM Data Solutions and are for reference only. Contact the school directly to verify enrollment eligibility.
Price & Sales History for 49 Hazeltop Dr
Date
Details
Price
Change
Source
8/19/2026
Price Reduced
$125,000
-3.85%
MLS
7/13/2026
Listed
$130,000
—
MLS
Disclaimer: Historical sales information is derived from public records provided by the county offices. Information is not guaranteed and should be independently verified.
Estimate the Cost
Estimate the Cost for 49 Hazeltop Dr
49 Hazeltop Drive, Sicklerville, NJ 08081 (MLS# NJCD2122314) is a Mobile Home property with 3 bedrooms and 2 full bathrooms. 49 Hazeltop Drive is currently listed for $125,000 and was received on July 13, 2026. Want to learn more about 49 Hazeltop Drive? Do you have questions about finding other Mobile Home real estate for sale in Sicklerville? You can browse all Sicklerville real estate or contact a Coldwell Banker agent to request more information.