This is a carousel with tiles that activate property listing cards. Use the previous and next buttons to navigate.
1/70
$485,000
This is a carousel with tiles that activate property listing cards. Use the previous and next buttons to navigate.
1/70
Property Description
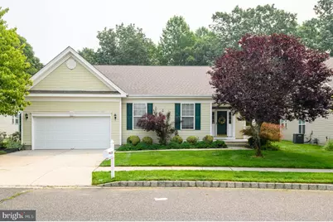
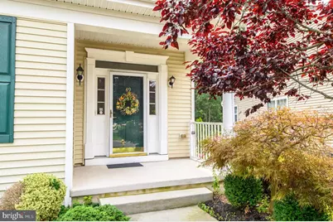
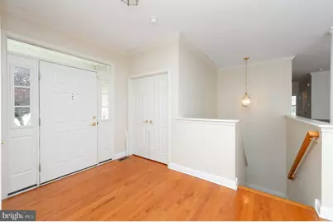
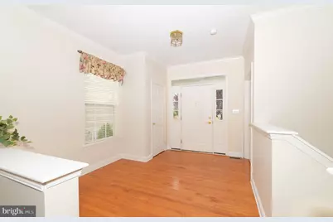
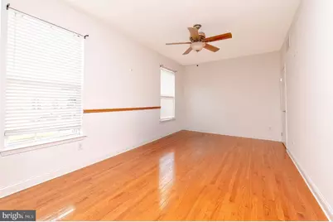
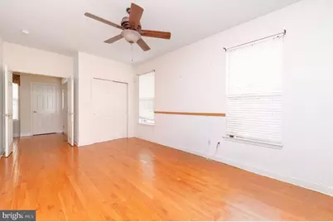
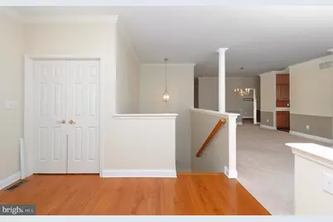
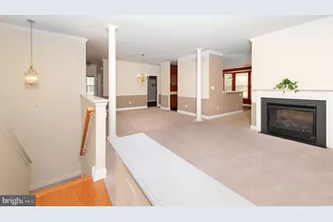
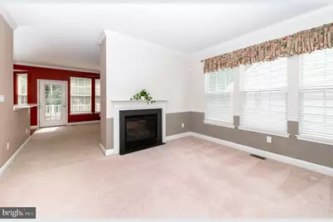
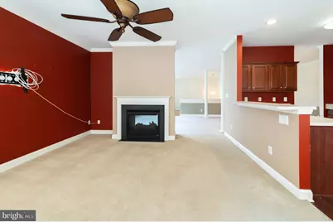
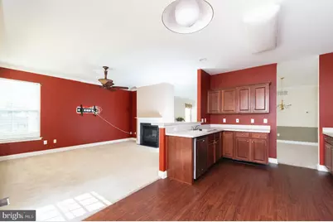
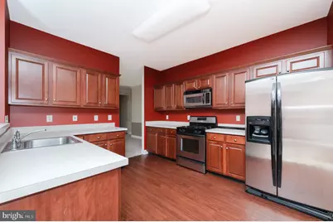
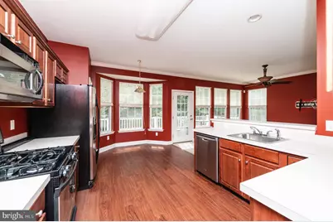
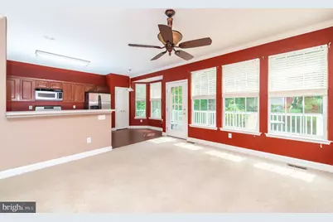
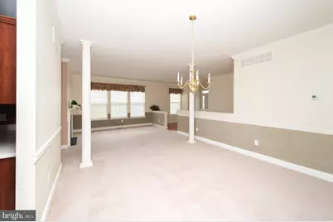
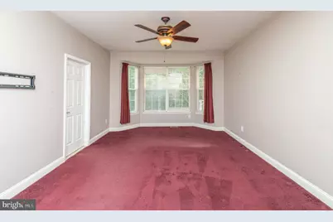
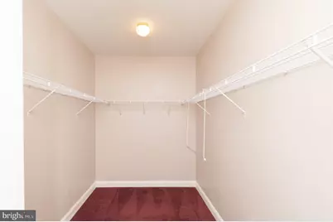
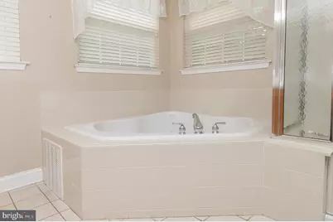
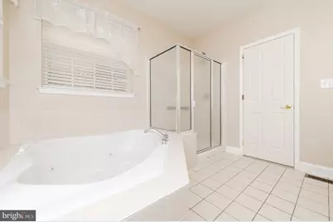
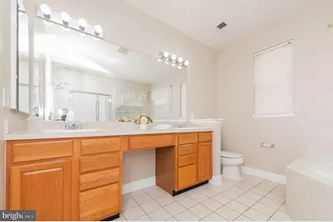
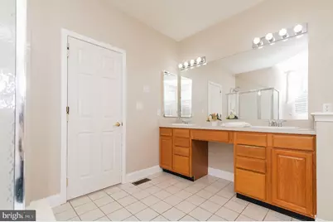
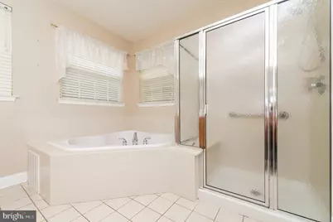
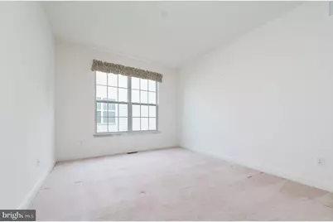
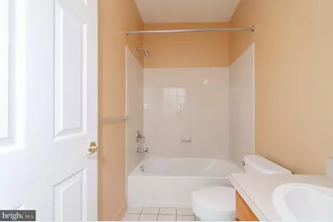
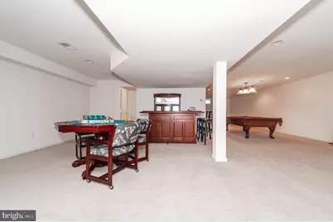
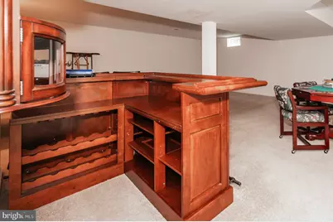
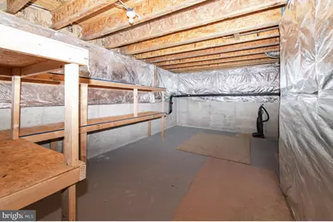
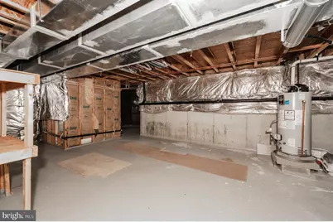
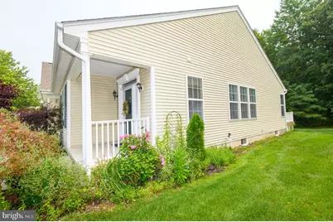
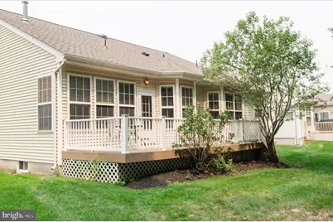
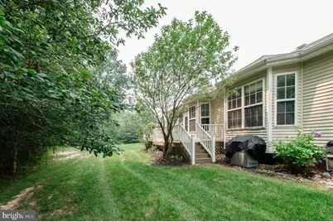
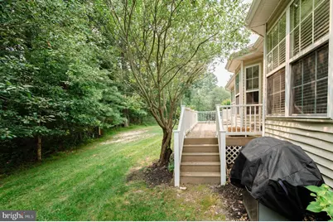
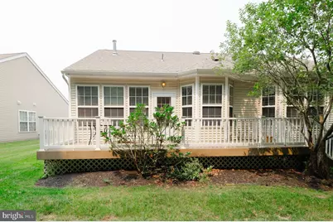
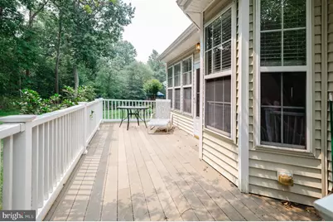
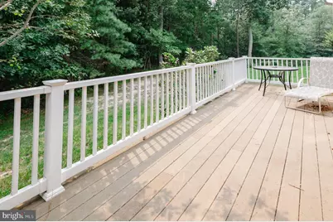
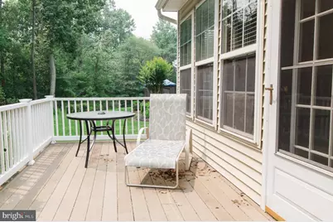
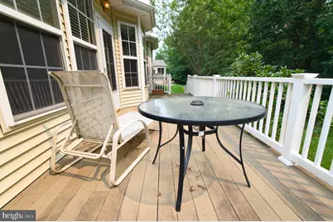
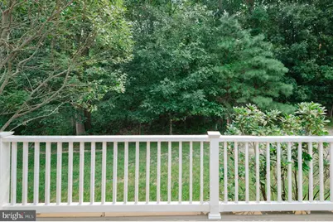
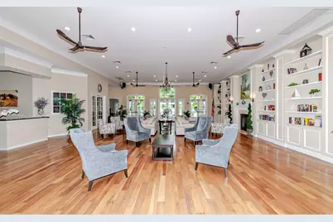
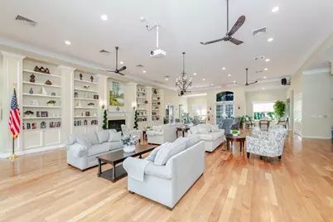
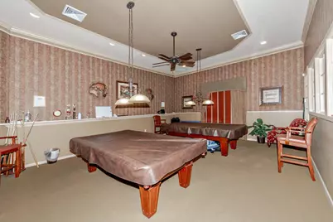
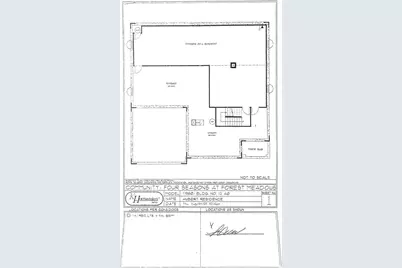
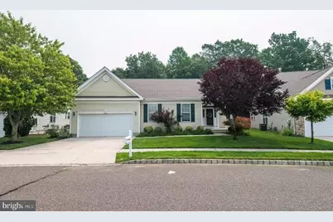
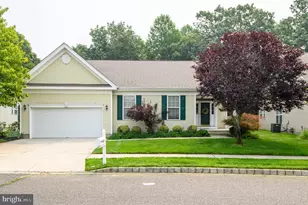
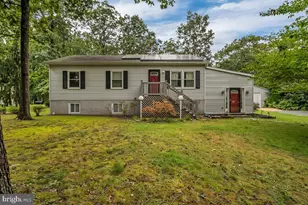
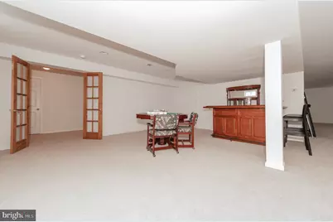
BRAND NEW HVAC UNIT & ROOF WAS DONE IN 2023. Welcome to this beautiful Cypress Model located in the desirable Four Seasons at Forest Meadows, a sought-after 55+ active adult community surrounded by peaceful wooded surroundings. Backing to mature trees, this home offers exceptional privacy and a tranquil setting while providing the comfort and amenities of community living. Offering 3 bedrooms and 3 full bathrooms, this home features 9-foot ceilings throughout, creating a bright and spacious feel. Step into the welcoming foyer that opens to elegant living spaces accented by crown molding in the living room, dining room, and family room. A cozy gas fireplace serves as a beautiful focal point, separating the living and family rooms while adding warmth and charm. The generously sized kitchen features a comfortable dining nook overlooking your private deck and wooded backyard, providing the perfect setting for morning coffee, relaxing with nature, or outdoor entertaining. The spacious primary suite offers a walk-in closet and a private owner-suite bath complete with a double vanity, jetted garden tub, and separate stall shower. Two additional bedrooms and a full hall bathroom complete the main level. The finished lower level is designed for entertaining and recreation, featuring an expansive game room complete with a pool table, bar and wall bar storage unit, card table, and chairs, along with a separate full bathroom. You'll also find a generously sized storage room in lower level. and an attached two-car garage. New Roof 2023 & HVAC 2026 just added. Enjoy the best of active adult living in Four Seasons at Forest Meadows, where beautifully maintained grounds, a peaceful wooded setting, and a welcoming community create the perfect place to call home. This exceptional property offers the ideal combination of comfort, privacy, space, and functionality-perfect for everyday living and entertaining alike.
Full Property Details
Full Property Details for 49 Shelly St
General
- Price: $485,000
- HOA FEE: $176/month
- Taxes: $9,912 (2025)
- Status: Active
- Type: Single Family
- Source: BrightMLSPhilly
- MLS ID: NJCD2122534
- Updated: 9/22/2026
- Added to Site: 69 day(s) ago
Interior
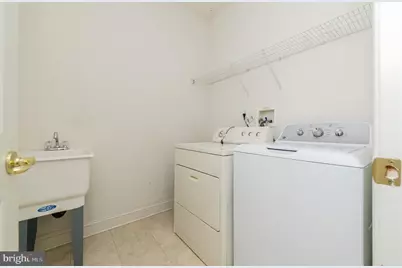
- Rooms/Areas: Living Room, Dining Room, Primary Bedroom, Bedroom 2, Bedroom 3, Kitchen, Game Room, Family Room, Breakfast Room, Laundry
- Interior Features: Attic, Bar, Bathroom - Soaking Tub, Bathroom - Stall Shower, Bathroom - Walk-In Shower, Breakfast Area, Ceiling Fan(s), Combination Dining/Living, Crown Moldings, Family Room Off Kitchen, Floor Plan - Open, Kitchen - Eat-In, Pantry, Recessed Lighting, Sprinkler System, Walk-in Closet(s)
- Fireplace: Yes
- Number of Fireplaces: 1
- Fireplace(s): Fireplace - Glass Doors, Gas/Propane
- Flooring: Carpet, Ceramic Tile, Hardwood
Rooms
Bathrooms
- Total Bathrooms: 3
- Full Bathrooms: 3
- Main Floor Baths: 2
- Main - Full Baths: 2
- Lower Floor Baths: 1
- Lower - Full Baths: 1
Bedrooms
- Total Bedrooms: 3
- Bedrooms Main & Up: 3
Additional Information
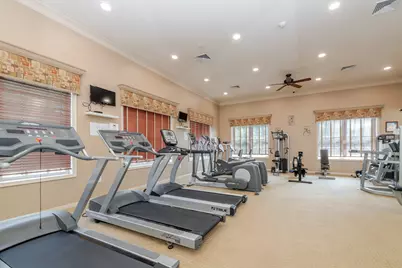

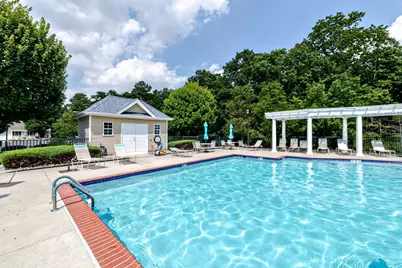
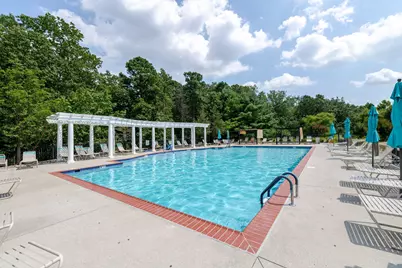
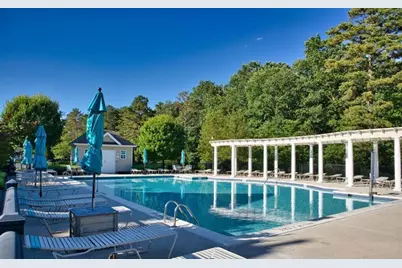
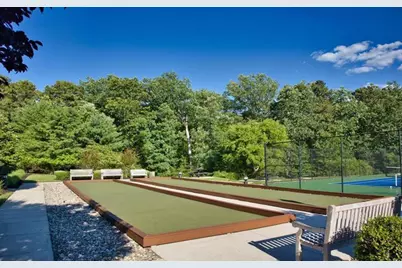
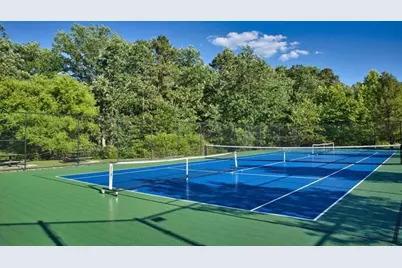
- Shared Amenities: Club House, Common Grounds, Fitness Center, Meeting Room, Pool - Outdoor, Tennis Courts
- Shared Pool: Yes
- Pool: Yes
Exterior
- Porch/Patio/Deck: Deck(s)
Parking
- Garage: Yes
- Garage Spaces: 2
- Total Spaces: 2
- Parking Features: Concrete Driveway
- Parking Type: Attached Garage
- Garage Description: Inside Access
Location
- Area: Gloucester Twp (20415)
- Municipality: GLOUCESTER TWP
- County: CAMDEN
- Subdivision: FOUR SEASONS AT FORE
- Cross Streets: Garwood
- Driving Directions: Shelly Street
- Location Details: Middle Of Block
School Information
- School District: Gloucester Township Public Schools
- High School: Timber Creek
Community
- Association: Yes
- Assoc. Fees Include: Lawn Care Front, Lawn Care Rear, Lawn Care Side
- Pets Allowed: Yes
- Pets: No Pet Restrictions
- Adult Community: Yes
Heating & Cooling
- Central air: Yes
- Cooling Type: Central A/C
- Cooling Fuel: Electric
- Heating Type: Forced Air
- Heating Fuel: Natural Gas
- Water Heater: Natural Gas
Utilities
- Sewer: Public Sewer
- Water: Public
Structural Information
- Architectural Style: Raised Ranch/Rambler
- Structure Type: Detached
- Builder: K Hovnanian
- Model: Cypress
- Construction: Vinyl Siding
- Basement: Yes
- Basement Desc.: Drainage System, Fully Finished, Sump Pump
- Foundation: Concrete Perimeter, Slab
- Roof: Fiberglass
- Walls/Ceilings: 9'+ Ceilings
- Stories Description: Lower 1, Main
- Square Feet: 2,012
- Sq. Ft. Source: Assessor
- Living Area: 2,012 Sq. Ft.
- Finished Above Grnd: 2,012 Sq. Ft.
- Year Built: 2006
- Year Built Source: Estimated
Unit Information
Unit 1
- Bathrooms-Lower: 1
Lot Features
- Property View: Trees/Woods
- Lot Size (Acres): 0.14
- Lot Size (Sq. Ft.): 6,098
- Lot Size Source: Estimated
- Lot Dimensions: 60 x 85
- Street/Road Desc.: Black Top
- Zoning: RES
- Lot Description: Trees/Wooded
Financial Considerations
- Price Per Sq. Ft.: $241.05
- Association Fee: $176
- Assoc Fee Freq.: Monthly
- Assessment Year: 2025
- County Tax Freq: Annually
- Tax w/Assessment: $227,900
- Tax Amount: $9,912
- Tax Year: 2025
- Tax Total Finished Sq. Ft.: 2012
Disclosures and Reports
- Ownership: Fee Simple
- Exclusions: Personal possessions
- Inclusions: Pool table, bar and wall mount, gaming table and chairs all in AS-IS condition
- Lot Number: 52
Listed by Century 21 Reilly Realtors, Marie Crosby

Get Pre-Approved Today
Schools
Schools serving 49 Shelly St
School Districts:Gloucester Township School District, Black Horse Pike Regional School District
| Name | Grades | Distance |
|---|---|---|
Erial Elementary School 20 Essex Avenue, Winslow Township, NJ 08081 | PK-5 | 0.5 mi |
Ann A Mullen Middle School 1400 Sicklerville Road, Winslow Township, NJ 08081 | 6-8 | 1.3 mi |
Timber Creek High School 501 Jarvis Road, Gloucester Township, NJ 08081 | 9-12 | 0.5 mi |
Disclaimer:
School attendance boundaries provided by ATTOM Data Solutions and are for reference only. Contact the school directly to verify enrollment eligibility.
Price & Sales History for 49 Shelly St
Date
Details
Price
Change
Source
8/24/2026
Price Reduced
$485,000
-2.98%
MLS
7/15/2026
Listed
$499,900
48.91%
MLS
1/17/2006
Sold
$335,701
—
Public Record
Disclaimer: Historical sales information is derived from public records provided by the county offices. Information is not guaranteed and should be independently verified.
Tax History
Tax History for 49 Shelly St
Year
Property Taxes
Change
Tax Assessment
Change
2025
$9,914
2%
$227,900
—
2024
$9,731
3%
$227,900
—
2023
$9,462
1%
$227,900
—
2022
$9,403
11%
$227,900
—
2021
$8,504
-7%
$227,900
—
2020
$9,189
2%
$227,900
—
2018
$8,966
—
$227,900
—
2019
$9,000
4%
$227,900
—
2017
$8,676
2%
$227,900
—
2016
$8,489
12%
$227,900
—
2015
$7,571
2%
$227,900
—
2013
$7,442
—
$227,900
—
Disclaimer: Historical tax information is derived from public records provided by the county offices. Information is not guaranteed and should be independently verified.
Estimate the Cost
Estimate the Cost for 49 Shelly St
49 Shelly Street, Sicklerville, NJ 08081 (MLS# NJCD2122534) is a Single Family property with 3 bedrooms and 3 full bathrooms. 49 Shelly Street is currently listed for $485,000 and was received on July 15, 2026. Want to learn more about 49 Shelly Street? Do you have questions about finding other Single Family real estate for sale in Sicklerville? You can browse all Sicklerville real estate or contact a Coldwell Banker agent to request more information.