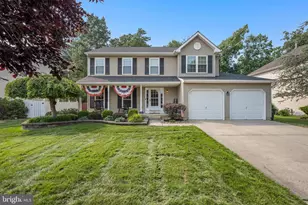
This is a carousel with tiles that activate property listing cards. Use the previous and next buttons to navigate.
1/1
$325,000
This is a carousel with tiles that activate property listing cards. Use the previous and next buttons to navigate.
1/1
Property Description
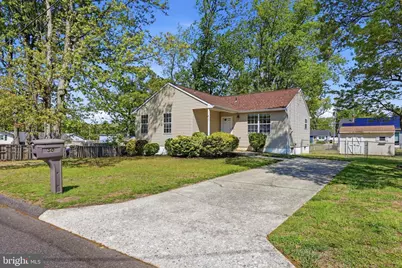
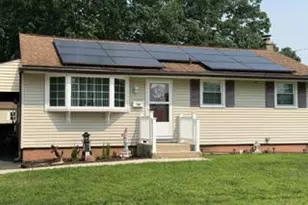
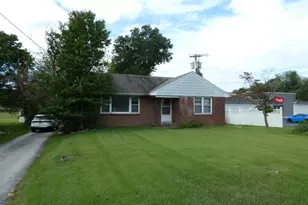
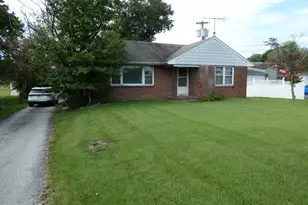
Looking for a home that checks all the boxes? Whether you're a first-time buyer, growing family, empty nester, or retiree, 50 Highland Avenue is the kind of place that feels like "home" the moment you arrive. Lovingly cared for over the past 20 years, this charming ranch-style gem is ready for its next chapter-and it's brimming with potential to make it truly yours. Let's talk peace of mind: the roof, HVAC system, and hot water heater have all been replaced within the past eight years. With 1100 square feet on the main level and a full, oversized basement featuring tall ceilings, there's no shortage of space to suit your needs. Dreaming of a rec room, home theater, or workshop? The unfinished basement is a blank canvas, complete with drop ceiling supplies already included, just waiting for your creative touch. As you pull into the extended driveway, a shady covered front porch welcomes you-perfect for sipping coffee or enjoying a quiet evening outdoors. Step inside to a bright and inviting living room, featuring neutral tones and newer carpeting. The adjoining eat-in kitchen is a sunny, cheerful space, complete with warm wood cabinetry, durable tile flooring, and sliding glass doors that lead to a deck and backyard-an ideal setup for indoor-outdoor entertaining or simply soaking up some sunshine. Down the hall, you'll find thoughtful storage options, including pull-down attic stairs and a linen closet. The primary bedroom is generously sized, offering a ceiling fan, walk-in closet, and an ensuite bathroom with a stall shower and vanity. Two additional bedrooms provide flexibility: the blue bedroom at the end of the hall boasts an oversized closet and tranquil backyard views, while the middle yellow bedroom could serve as a nursery, home office, gym, or hobby space. A hallway bathroom with a tub/shower combo and neutral finishes completes the main level. Step outside, and you'll discover a fully fenced backyard ready for your personal touch. Whether you envision a play area for kids, a haven for pets, or a lush garden retreat, the options are endless. Even the shed matches the home's exterior and could stay as-is or be relocated to maximize yard space. Practical updates include a conversion from oil to gas heat in recent years, and all appliances are included in the sale-making your move even easier. This is more than just a house; it's a place to call home, with solid bones, endless potential, and the flexibility to move in today and update at your own pace. Don't miss your chance-schedule your showing now or swing by one of our open houses to meet the listing agent in person. This could be the one you've been searching for!
Full Property Details
Full Property Details for 50 Highland Ave
General
- Sold For: $325,000
- Taxes: $6,990 (2025)
- Status: Closed
- Type: Single Family
- Source: BrightMLSPhilly
- MLS ID: NJCD2108614
- Added to Site: 76 day(s) ago
Interior
- Number of Rooms: 5
- Interior Features: Attic, Bathroom - Stall Shower, Bathroom - Tub Shower, Carpet, Ceiling Fan(s), Combination Kitchen/Dining, Entry Level Bedroom, Family Room Off Kitchen, Kitchen - Eat-In, Primary Bath(s), Walk-in Closet(s)
- Appliances: Dishwasher, Microwave, Oven/Range - Gas, Refrigerator, Washer, Dryer, Water Heater
- Flooring: Fully Carpeted, Tile/Brick
Rooms
Bathrooms
- Total Bathrooms: 2
- Full Bathrooms: 2
- Main Floor Baths: 2
- Main - Full Baths: 2
Bedrooms
- Total Bedrooms: 3
- Bedrooms Main & Up: 3
Exterior
- Exterior Features: Street Lights, Exterior Lighting
- Porch/Patio/Deck: Deck(s), Porch(es)
Parking
- Total Spaces: 2
- Parking Features: Concrete Driveway
- Parking Type: Driveway
Location
- Area: Gloucester Twp (20415)
- Municipality: GLOUCESTER TWP
- County: CAMDEN
- Subdivision: CLEMENTONA
- Cross Streets: Sterling
- Driving Directions: as per gps
School Information
- School District: Black Horse Pike Regional Schools
- Elementary School: Erial E.S.
- Middle School: Ann A. Mullen M.S.
- High School: Timber Creek
Heating & Cooling
- Central air: Yes
- Cooling Type: Central A/C
- Cooling Fuel: Natural Gas
- Heating Type: Forced Air
- Heating Fuel: Natural Gas
- Water Heater: Electric
Utilities
- Sewer: Public Sewer
- Water: Public
Structural Information
- Architectural Style: Ranch/Rambler
- Structure Type: Detached
- Construction: Aluminum Siding
- Basement: Yes
- Basement Desc.: Full, Unfinished
- Foundation: Brick/Mortar
- Roof: Pitched, Shingle
- Stories Description: Main, Upper 1
- Square Feet: 1,068
- Sq. Ft. Source: Assessor
- Living Area: 1,068 Sq. Ft.
- Finished Above Grnd: 1,068 Sq. Ft.
- Year Built: 1990
- Year Built Source: Estimated
Additional Structures
- Other Structures: Shed
Lot Features
- Lot Size (Acres): 0.23
- Lot Size (Sq. Ft.): 10,001
- Lot Size Source: Assessor
- Lot Dimensions: 100.00 x 100.00
- Zoning: RES
- Lot Description: Level
- Fencing (Description): Chain Link
Financial Considerations
- Price Per Sq. Ft.: $304.31
- Assessment Year: 2025
- City/TownTax Freq: Annually
- County Tax Freq: Annually
- Tax w/Assessment: $160,700
- Tax Amount: $6,990
- Tax Year: 2025
- Terms: Standard Sale
- Tax Total Finished Sq. Ft.: 1068
Disclosures and Reports
- Ownership: Fee Simple
- Inclusions: All appliances including Refrigerator, Washer/Dryer in "as is" condition
Listed by Compass New Jersey, LLC - Haddon Township, Sarah Lewandowski
Sold by Redfin, Kimberly A Hoffman

Get Pre-Approved Today
Schools
Schools serving 50 Highland Ave
School Districts:Gloucester Township School District, Black Horse Pike Regional School District
| Name | Grades | Distance |
|---|---|---|
Erial Elementary School 20 Essex Avenue, Winslow Township, NJ 08081 | PK-5 | 0.3 mi |
Ann A Mullen Middle School 1400 Sicklerville Road, Winslow Township, NJ 08081 | 6-8 | 1.2 mi |
Timber Creek High School 501 Jarvis Road, Gloucester Township, NJ 08081 | 9-12 | 0.5 mi |
Disclaimer:
School attendance boundaries provided by ATTOM Data Solutions and are for reference only. Contact the school directly to verify enrollment eligibility.
Price & Sales History for 50 Highland Ave
Date
Details
Price
Change
Source
6/23/2026
Sold
$325,000
—
MLS
5/07/2026
Listed
$325,000
—
MLS
Disclaimer: Historical sales information is derived from public records provided by the county offices. Information is not guaranteed and should be independently verified.
50 Highland Avenue, Sicklerville, NJ 08081 (MLS# NJCD2108614) is a Single Family property that was sold at $325,000 on June 23, 2026. Want to learn more about 50 Highland Avenue? Do you have questions about finding other Single Family real estate for sale in Sicklerville? You can browse all Sicklerville real estate or contact a Coldwell Banker agent to request more information.